
New Construction
Address
Mm Charleston, Poquoson, VA
Price
$ 729,990
Property Attributes
- MLS#10625696
- TypeSingle Family
- Listing Status Active
- CountyPOQUOSON CITY
- CityPoquoson
- AreaPoquoson
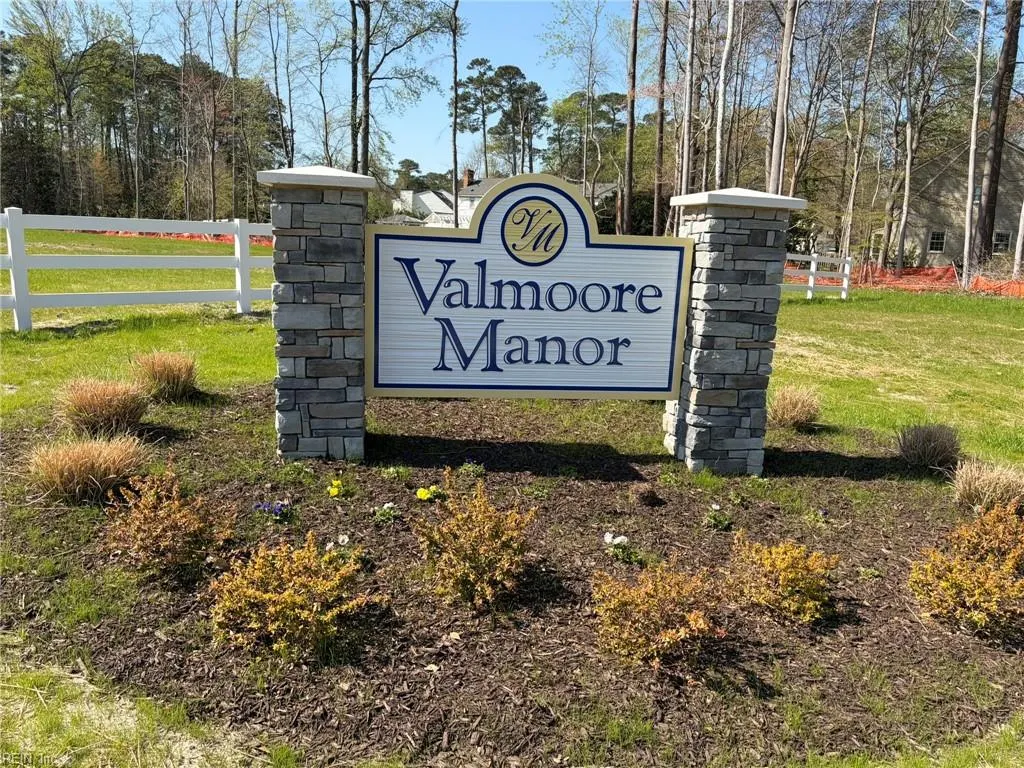
- NeighborhoodValmoore Manor
- Zip23662
- StyleTransitional
- Year Built2026
- Taxes$ 3483
- Price$ 729,990
- Bedrooms5
- Full Bathrooms3
- Half Bathrooms0
- Sqr Footage3483
Data Source:
Real Estate Information Network (REIN)
Property Description
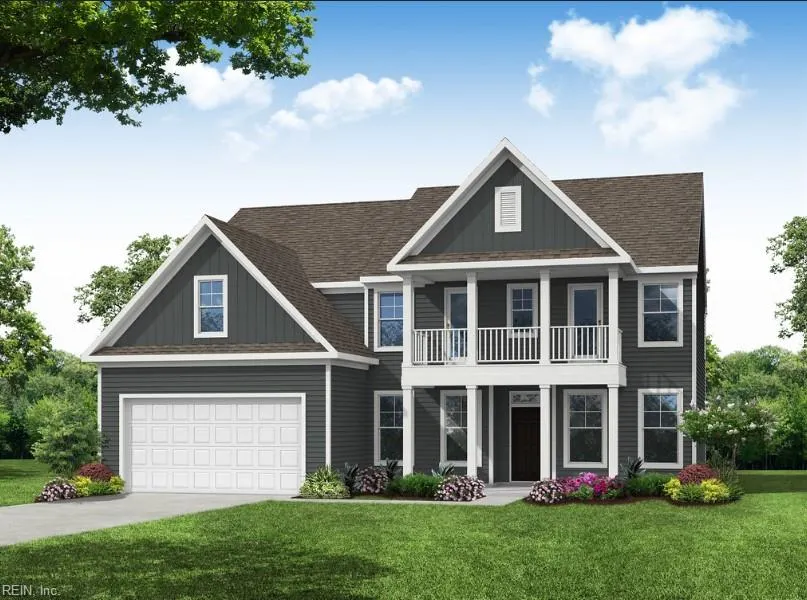
Welcome from the charming covered front porch into a beautifully designed home featuring both formal living and dining rooms, with the living room easily serving as a private home office. A convenient 1st floor guest suite adds flexibility for visitors. The spacious kitchen with a bright breakfast area opens to a stunning 2-story family room perfect for everyday living and entertaining. Upstairs is a primary suite with 3 additional bedrooms. Customize your space with an optional bonus room or loft Directions-Rt 64, Exit 256-B, left Wythe Creek, Model at intersection of Valmoore Drive
| Elementary School | Middle School | High School |
|---|---|---|
| Poquoson Elementary | Poquoson Middle | Poquoson High School |
General Features
| Heating | Electric,Heat Pump,Programmable Thermostat,Zoned |
|---|---|
| Water Type | City/County |
| Cooling | Central Air,Heat Pump,Zoned |
| Ownership Type | Simple |
| Waterfront Description | Not Waterfront |
| Roof | Asphalt Shingle |
| Appliances | Dishwasher,Dryer Hookup,Microwave,Elec Range,Refrigerator,Washer Hookup |
| Parking | Garage Att 2 Car,Driveway Spc |
| Zoning | RES |
| Style | Transitional |
| Property Type | Residential |
| Area | 111 - Poquoson |
| Subdivision Name | VALMOORE ESTATES |
| HOA Y/N | Yes |
| Sub Type | Detached |
| Neighborhood Name | VALMOORE MANOR |
| New Construction Y/N | Yes |
| Elementary School | Poquoson Elementary |
| High School | Poquoson |
| Middle School | Poquoson Middle |
| Other School | Poquoson Primary |
| Fees HOA/POA Monthly | 75 |
| Non | Non Contingent |
Interior Features
| Interior Features | Dual Entry Bath (Br & Hall),Walk-In Closet |
|---|---|
| Water Heater Type | Electric |
| Other Rooms | 1st Floor BR,Breakfast Area,In-Law Suite,PBR with Bath,Office/Study,Pantry,Porch |
| Flooring Type | Carpet,Ceramic,Other,Vinyl |
| Equipment | Cable Hookup,Ceiling Fan |
Exterior Features
| Fence Description | None |
|---|---|
| Sewer Type | City/County |
| Siding | Vinyl |
| Foundation | Slab |
| Pool | No Pool |
| Garage Y/N | Yes |
Amenities
- Views
- New Construction
- Adult 55+
- Lease To Own
- No HOA Fees
- Furnished
- Primary On Main
- Air Conditioning
- Seller Finance
- Green
- Fixer Upper
- Horse
- Golf
- Fireplace
- Deck
- Garage
- Basement
- Pool
Property vs Single Family Average in 23662
Visits
In The Neighborhood
Open House
Poquoson
$ 849,990
31 Hunts Neck Rd
Poquoson, VA 23662
- Type
- Single Family
- Size
- 3,940 SqFt
- Rooms
- 5 Beds + 4 Baths
New Construction
Poquoson
$ 625,490
Mm Oxford
Poquoson, VA 23662
- Type
- Single Family
- Size
- 2,902 SqFt
- Rooms
- 4 Beds + 3.5 Baths
Open House
Poquoson
$ 729,990
13 Valmoore Dr
Poquoson, VA 23662
- Type
- Single Family
- Size
- 3,364 SqFt
- Rooms
- 5 Beds + 4.5 Baths
Open House
Poquoson
$ 629,990
11 Valmoore Dr
Poquoson, VA 23662
- Type
- Single Family
- Size
- 2,600 SqFt
- Rooms
- 5 Beds + 2.5 Baths
New Construction
Poquoson
$ 739,990
Mm Valmoore Estates (roanoke)
Poquoson, VA 23662
- Type
- Single Family
- Size
- 3,691 SqFt
- Rooms
- 5 Beds + 4 Baths
New Construction
Poquoson
$ 719,990
Mm Mcdowell
Poquoson, VA 23662
- Type
- Single Family
- Size
- 3,310 SqFt
- Rooms
- 4 Beds + 3.5 Baths
New Construction
Poquoson
$ 659,990
Mm Brevard
Poquoson, VA 23662
- Type
- Single Family
- Size
- 2,518 SqFt
- Rooms
- 3 Beds + 2.5 Baths
New Construction
Poquoson
$ 639,990
Mm Wescott
Poquoson, VA 23662
- Type
- Single Family
- Size
- 2,020 SqFt
- Rooms
- 3 Beds + 2 Baths
New Construction
Poquoson
$ 599,990
Mm Caldwell
Poquoson, VA 23662
- Type
- Single Family
- Size
- 2,071 SqFt
- Rooms
- 3 Beds + 2 Baths
New Construction
Poquoson
$ 679,990
Mm Davidson
Poquoson, VA 23662
- Type
- Single Family
- Size
- 3,051 SqFt
- Rooms
- 6 Beds + 3 Baths
New Construction
Poquoson
$ 629,990
Mm Sullivan
Poquoson, VA 23662
- Type
- Single Family
- Size
- 2,071 SqFt
- Rooms
- 3 Beds + 2 Baths
New Construction
Poquoson
$ 659,990
Mm Cypress
Poquoson, VA 23662
- Type
- Single Family
- Size
- 2,449 SqFt
- Rooms
- 6 Beds + 3 Baths
New Construction
Poquoson
$ 654,990
Mm Raleigh
Poquoson, VA 23662
- Type
- Single Family
- Size
- 2,449 SqFt
- Rooms
- 4 Beds + 2.5 Baths
 Copyright© 2026 REIN Inc. Information Deemed Reliable But Not Guaranteed. The listings data displayed on this medium comes in part from the Real Estate Information Network Inc.(REIN) and has been authorized by participating listing Broker Members of REIN for display. REIN's listings are based upon Data submitted by its Broker Members, and REIN therefore makes no representation or warranty regarding the accuracy of the Data. All users of REIN's listings database should confirm the accuracy of
 All information deemed reliable but not guaranteed. All properties are subject to prior sale, change or withdrawal. Neither listing broker(s) or information provider(s) shall be responsible for any typographical errors, misinformation, misprints and shall be held totally harmless. Listing(s) information is provided for consumer's personal, non-commercial use and may not be used for any purpose other than to identify prospective properties consumers may be interested in purchasing. The data relating
