
New Construction - Eco Friendly
Address
Mm Davidson, Poquoson, VA
Price
$ 679,990
Property Attributes
- MLS#10623703
- TypeSingle Family
- Listing Status Active
- CountyPOQUOSON CITY
- CityPoquoson
- AreaPoquoson
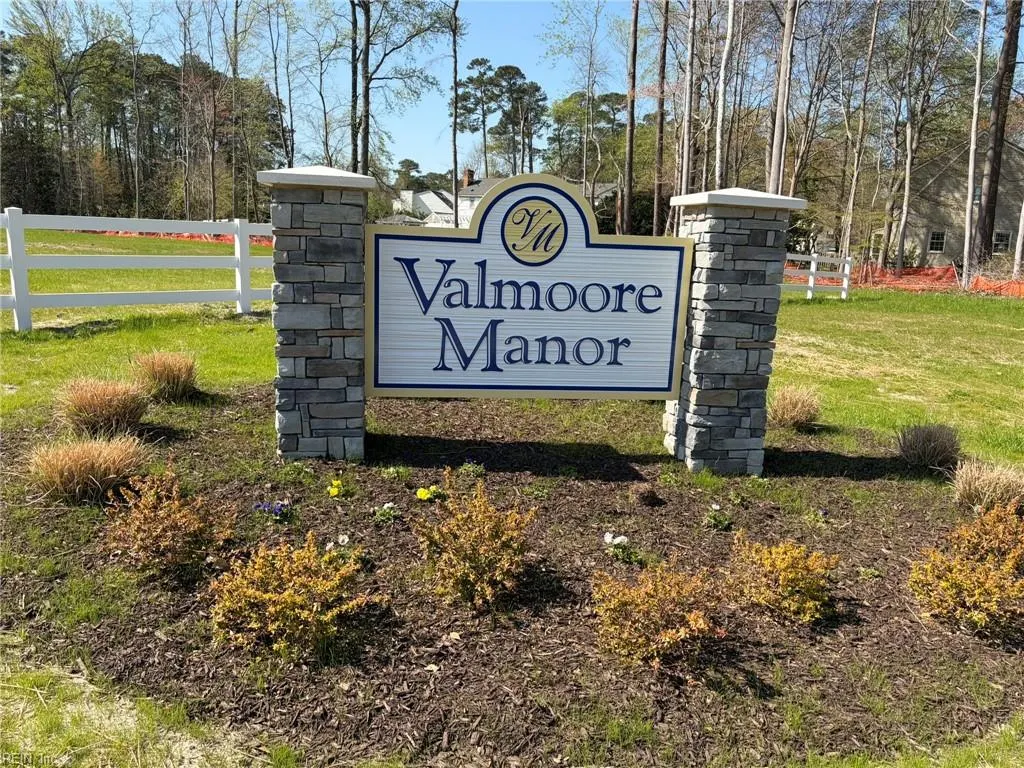
- NeighborhoodValmoore Manor
- Zip23662
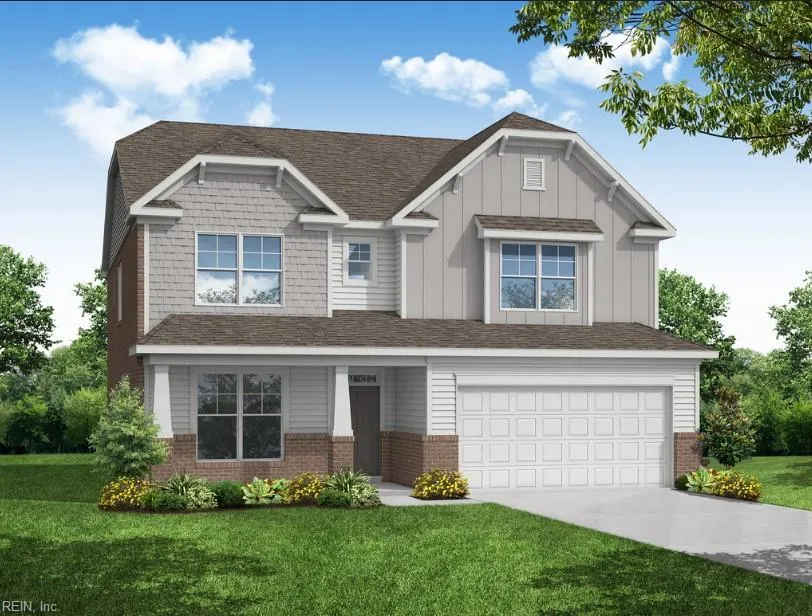
- StyleCraftsman
- Year Built2026
- Taxes$ 7752
- Price$ 679,990
- Bedrooms6
- Full Bathrooms3
- Half Bathrooms0
- Sqr Footage3051
Data Source:
Real Estate Information Network (REIN)
Property Description
The large kitchen and breakfast area open to a spacious family room, creating an ideal space for gathering and entertaining. The first floor offers a guest suite along with formal living and dining rooms, with the option to convert the formal living room into a home office. Upstairs features a large loft area and the option for a Jack-and-Jill bath serving bedrooms three and four. This home also offers a third-floor option with a bonus room or additional bedroom and full bath.
| Elementary School | Middle School | High School |
|---|---|---|
| Poquoson Elementary | Poquoson Middle | Poquoson High School |
General Features
| Green Certification | Energy Audit,Home Energy Rating |
|---|---|
| Heating | Forced Hot Air,Programmable Thermostat,Zoned |
| Water Type | City/County |
| Cooling | Central Air,Zoned |
| Ownership Type | Simple |
| Waterfront Description | Not Waterfront |
| Roof | Asphalt Shingle |
| Appliances | Dishwasher,Dryer Hookup,Microwave,Elec Range,Washer Hookup |
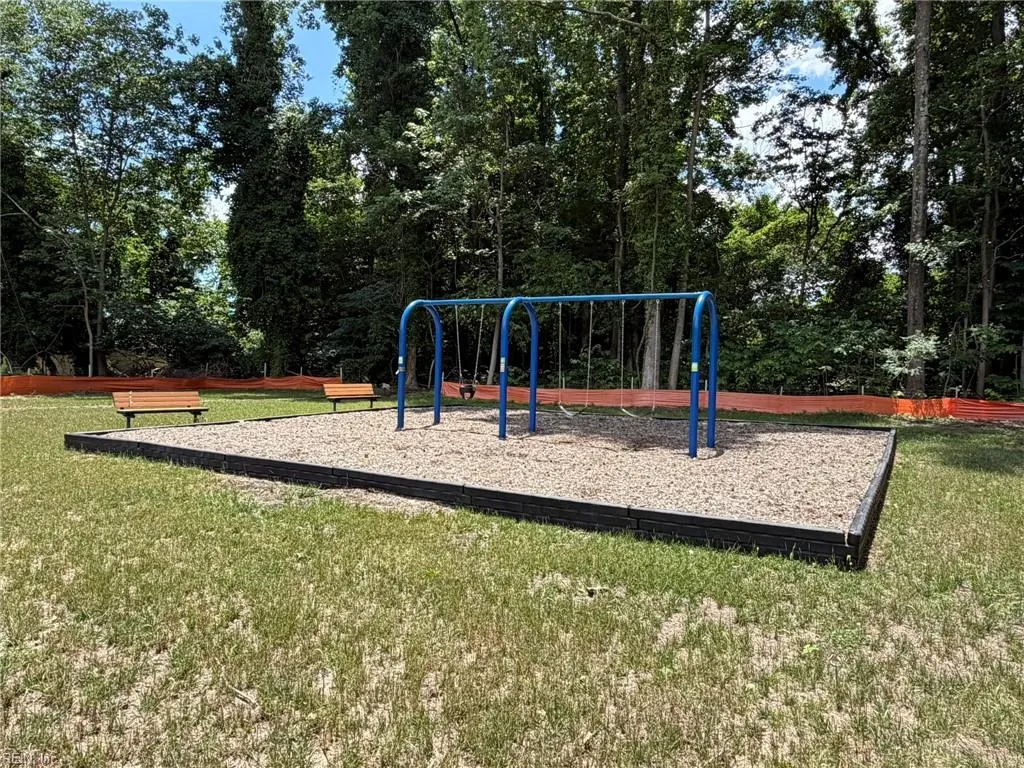
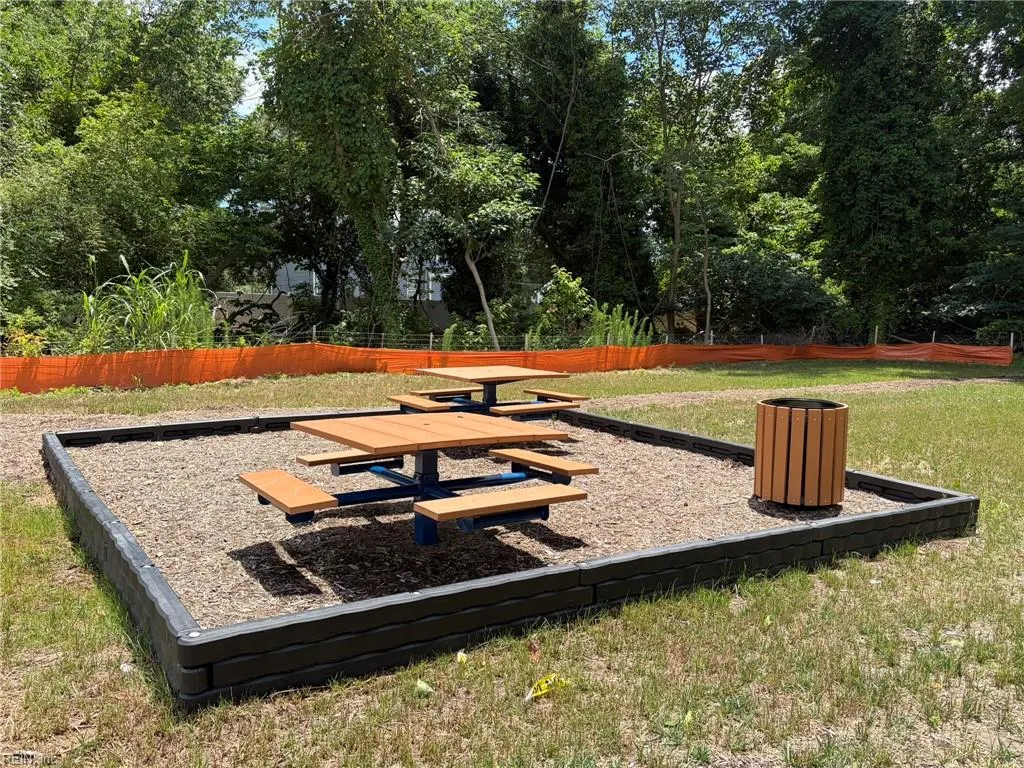
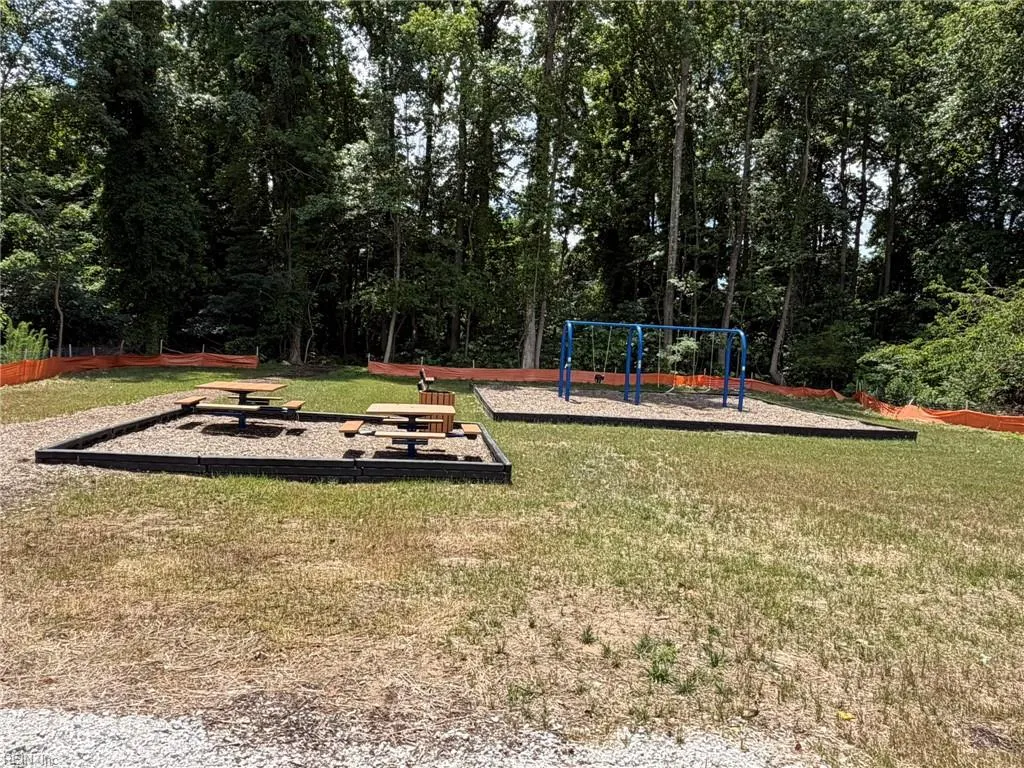
| Amenities | Playgrounds |
| Unit Description | 2 Living Lvl,3 Living Lvl,Loft |
| Parking | Garage Att 2 Car,Driveway Spc |
| Zoning | RES |
| Style | Craftsman |
| Property Type | Residential |
| Area | 111 - Poquoson |
| Subdivision Name | VALMOORE ESTATES |
| HOA Y/N | Yes |
| Sub Type | Detached |
| Neighborhood Name | VALMOORE MANOR |
| New Construction Y/N | Yes |
| Elementary School | Poquoson Elementary |
| High School | Poquoson |
| Middle School | Poquoson Middle |
| Fees HOA/POA Monthly | 75 |
| Non | Non Contingent |
Interior Features
| Interior Features | Primary Sink-Double,Pull Down Attic Stairs,Walk-In Closet |
|---|---|
| Water Heater Type | Electric |
| Other Rooms | Breakfast Area,Foyer,Office/Study,Porch,Utility Room |
| Flooring Type | Carpet,Laminate/LVP,Vinyl |
Exterior Features
| Fence Description | None |
|---|---|
| Sewer Type | City/County |
| Siding | Fiber Cement |
| Foundation | Crawl |
| Pool | No Pool |
| Garage Y/N | Yes |
Amenities
- Views
- New Construction
- Adult 55+
- Lease To Own
- No HOA Fees
- Furnished
- Primary On Main
- Air Conditioning
- Seller Finance
- Green
- Fixer Upper
- Horse
- Golf
- Fireplace
- Deck
- Garage
- Basement
- Pool
Property vs Single Family Average in 23662
Visits
In The Neighborhood
Open House
Poquoson
$ 849,990
31 Hunts Neck Rd
Poquoson, VA 23662
- Type
- Single Family
- Size
- 3,940 SqFt
- Rooms
- 5 Beds + 4 Baths
New Construction
Poquoson
$ 625,490
Mm Oxford
Poquoson, VA 23662
- Type
- Single Family
- Size
- 2,902 SqFt
- Rooms
- 4 Beds + 3.5 Baths
Open House
Poquoson
$ 729,990
13 Valmoore Dr
Poquoson, VA 23662
- Type
- Single Family
- Size
- 3,364 SqFt
- Rooms
- 5 Beds + 4.5 Baths
Open House
Poquoson
$ 629,990
11 Valmoore Dr
Poquoson, VA 23662
- Type
- Single Family
- Size
- 2,600 SqFt
- Rooms
- 5 Beds + 2.5 Baths
New Construction
Poquoson
$ 739,990
Mm Valmoore Estates (roanoke)
Poquoson, VA 23662
- Type
- Single Family
- Size
- 3,691 SqFt
- Rooms
- 5 Beds + 4 Baths
New Construction
Poquoson
$ 719,990
Mm Mcdowell
Poquoson, VA 23662
- Type
- Single Family
- Size
- 3,310 SqFt
- Rooms
- 4 Beds + 3.5 Baths
New Construction
Poquoson
$ 659,990
Mm Brevard
Poquoson, VA 23662
- Type
- Single Family
- Size
- 2,518 SqFt
- Rooms
- 3 Beds + 2.5 Baths
New Construction
Poquoson
$ 639,990
Mm Wescott
Poquoson, VA 23662
- Type
- Single Family
- Size
- 2,020 SqFt
- Rooms
- 3 Beds + 2 Baths
New Construction
Poquoson
$ 729,990
Mm Charleston
Poquoson, VA 23662
- Type
- Single Family
- Size
- 3,483 SqFt
- Rooms
- 5 Beds + 3 Baths
New Construction
Poquoson
$ 599,990
Mm Caldwell
Poquoson, VA 23662
- Type
- Single Family
- Size
- 2,071 SqFt
- Rooms
- 3 Beds + 2 Baths
New Construction
Poquoson
$ 629,990
Mm Sullivan
Poquoson, VA 23662
- Type
- Single Family
- Size
- 2,071 SqFt
- Rooms
- 3 Beds + 2 Baths
New Construction
Poquoson
$ 659,990
Mm Cypress
Poquoson, VA 23662
- Type
- Single Family
- Size
- 2,449 SqFt
- Rooms
- 6 Beds + 3 Baths
New Construction
Poquoson
$ 654,990
Mm Raleigh
Poquoson, VA 23662
- Type
- Single Family
- Size
- 2,449 SqFt
- Rooms
- 4 Beds + 2.5 Baths
 Copyright© 2026 REIN Inc. Information Deemed Reliable But Not Guaranteed. The listings data displayed on this medium comes in part from the Real Estate Information Network Inc.(REIN) and has been authorized by participating listing Broker Members of REIN for display. REIN's listings are based upon Data submitted by its Broker Members, and REIN therefore makes no representation or warranty regarding the accuracy of the Data. All users of REIN's listings database should confirm the accuracy of
 All information deemed reliable but not guaranteed. All properties are subject to prior sale, change or withdrawal. Neither listing broker(s) or information provider(s) shall be responsible for any typographical errors, misinformation, misprints and shall be held totally harmless. Listing(s) information is provided for consumer's personal, non-commercial use and may not be used for any purpose other than to identify prospective properties consumers may be interested in purchasing. The data relating
