
Price Reduction - Water Views - Primary on Main
Address
1097 Timberneck Road, Deltaville, VA
Price
$ 429,000
Property Attributes
- MLS#202601513
- TypeSingle Family
- Listing Status Active
- CountyMiddlesex
- CityDeltaville
- Area112 - Middlesex
- NeighborhoodNone
- Zip23043
- StyleSingle Family Residence
- Year Built1980
- Taxes$ 1483
- Price$ 429,000
- Bedrooms3
- Full Bathrooms2
- Half Bathrooms0
- Sqr Footage1350
Data Source:
Chesapeake Bay & Rivers Association of REALTORS®
Property Description
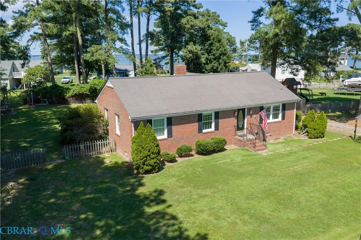
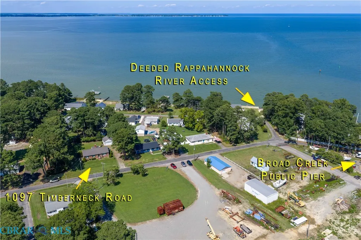
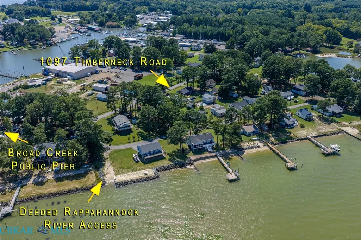
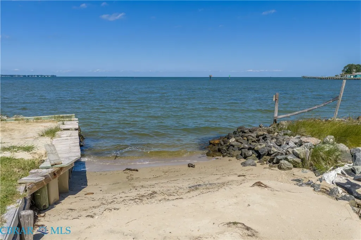
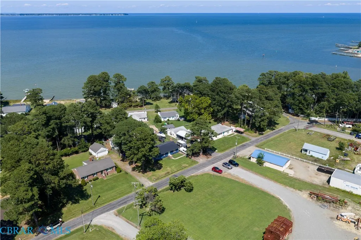
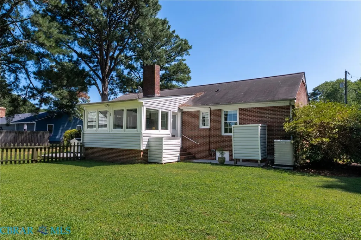
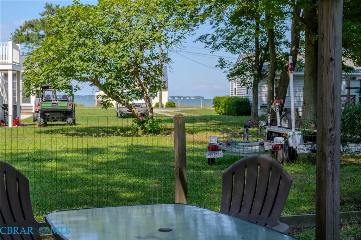
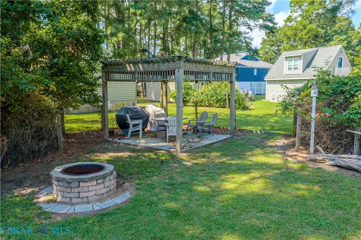
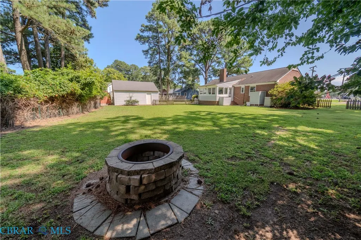
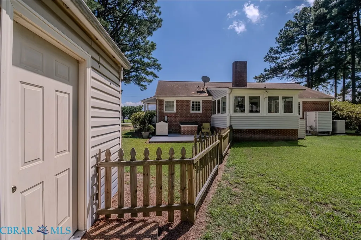
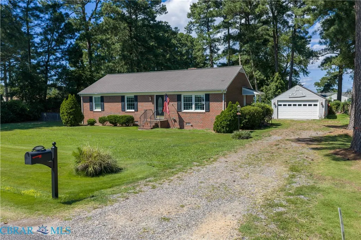
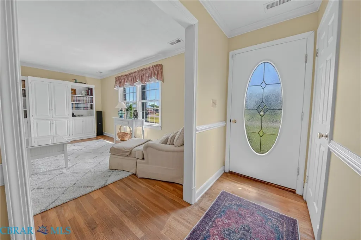
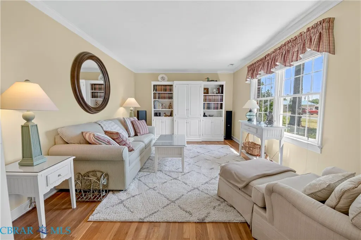
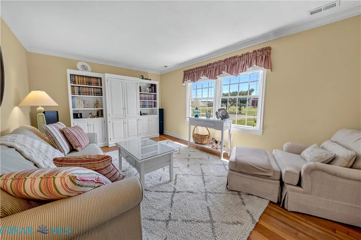
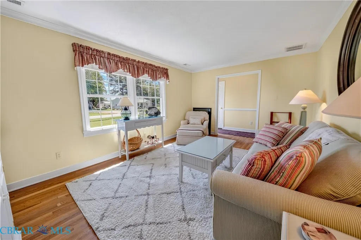
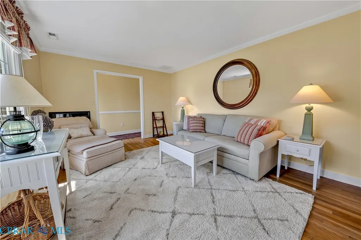
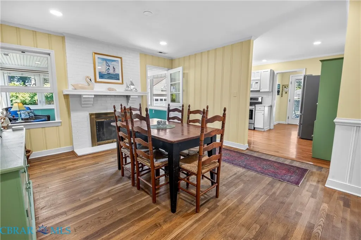
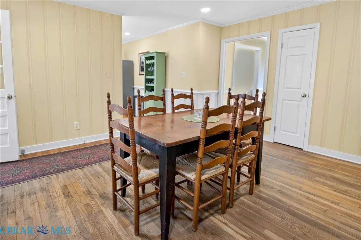
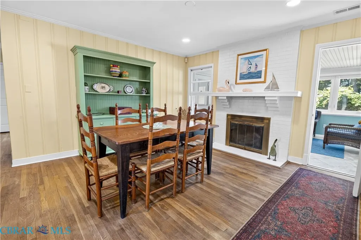
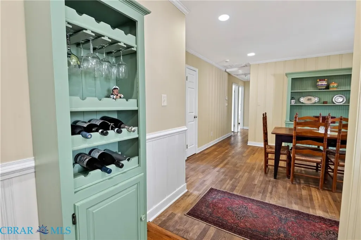
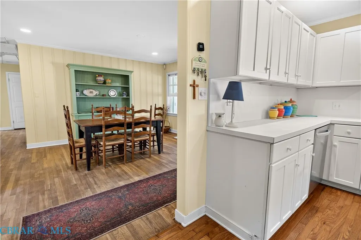
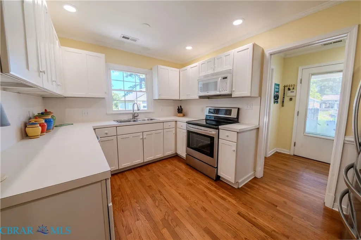
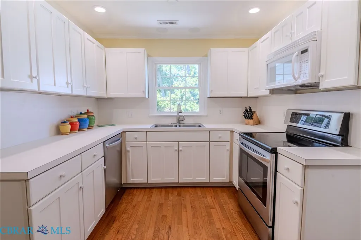
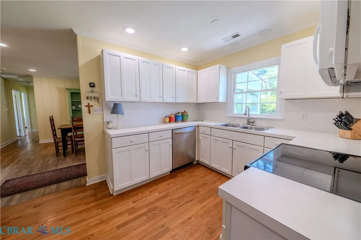
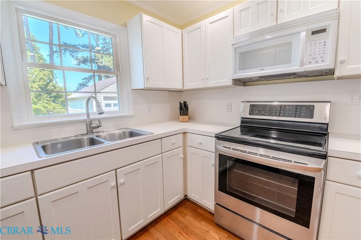
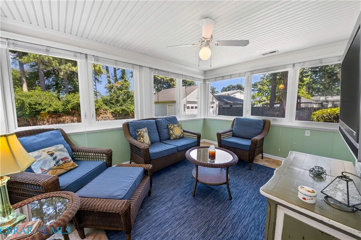
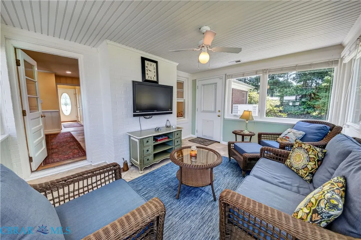
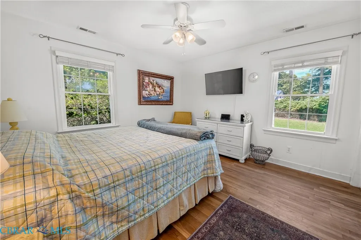
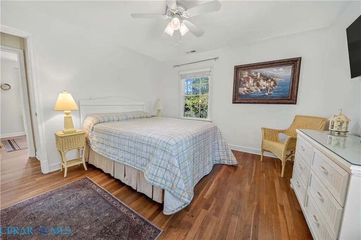
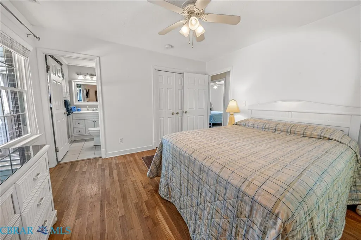
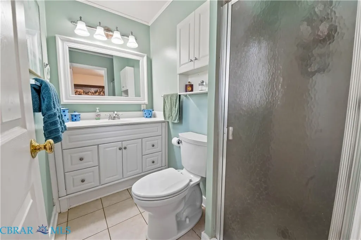
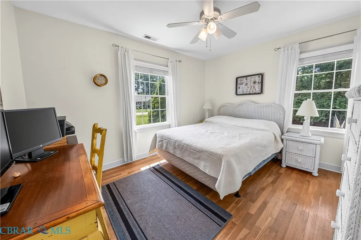
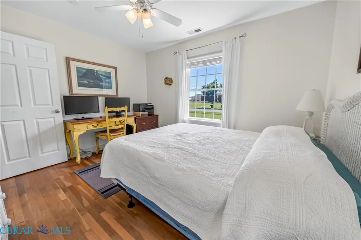
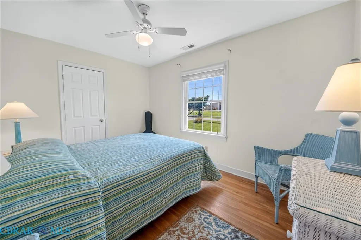
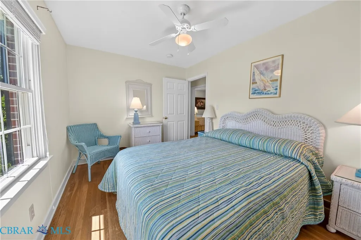
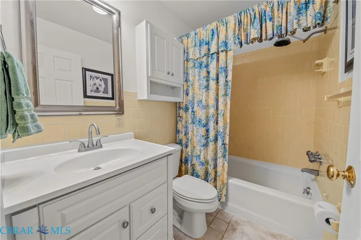
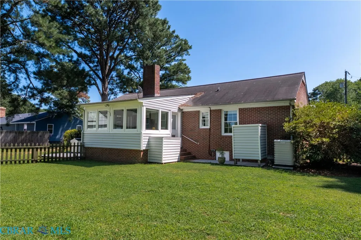
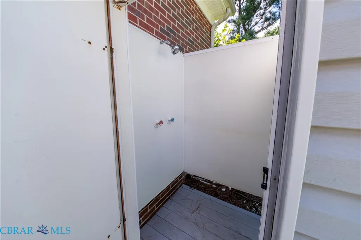
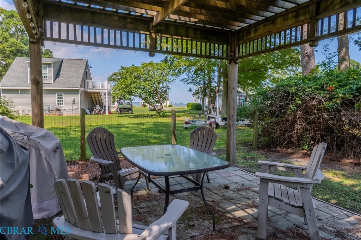
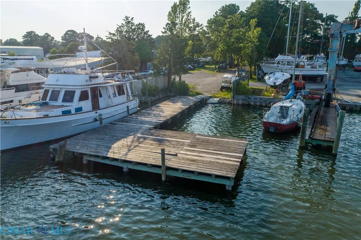
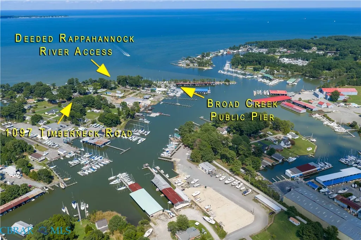
Life is easy in the heart of Deltaville in this charming 3-bedroom, 2-bath brick ranch home with DEEDED ACCESS TO A SANDY BEACH on the Rappahannock River. Just minutes from local marinas, restaurants, shops, and all that makes Deltaville a favorite Chesapeake Bay destination. Offering one-level living, the home features a comfortable layout with a spacious living room, dining area with gas fireplace, and a kitchen with plenty of storage. The bright sunroom provides a peaceful spot for morning coffee, reading, or relaxing after a day on the water. Wood floors add warmth and character throughout much of the home. Outside, the gazebo offers a wonderful place to gather with friends, enjoy water views, or unwind at the end of the day. A generator, outdoor shower, and two-car garage with extra storage add to the convenience. With deeded beach access, water views, a desirable Deltaville location, and an easy, inviting lifestyle, this sweet home is ready to enjoy. Sold fully furnished minus personal effects and artwork.
| Elementary School | Middle School | High School |
|---|---|---|
| Middlesex Elementary School | Saint Clare Walker Middle School | Middlesex High School |
| Price History | |
|---|---|
| 8/28/2026 | Listed $449,000 |
| 9/10/2026 | 4$429,000 |
General Features
| Possession | Close Of Escrow |
|---|---|
| Parcel Number | 41-20-13 |
| County | Middlesex |
| New Construction | false |
| Property Type | Residential |
| Attached Garage | false |
| Subdivision Name | None |
| Garage Y/N | true |
| Full Baths | 2 |
| Status | Active |
| Directions | From Hartfield, 33 East into Deltaville, Left on Timberneck Road, 1097 will be on left |
| City | Deltaville |
| MLS Area | 112 - Middlesex |
| Lot Size Units | Acres |
| Property Attached Y/N | false |
| Standard Status | Active |
| Tax Lot | 13 |
| PostalCity | Deltaville |
| Legal Description | BROAD CREEK 41-5 LOT 13 .458 AC D157-96,PL98;D171-747,264-607 D412-549,07-2402,W08-50,08-1826 |
| Living Area | 1350 |
| Ownership | Individuals |
| Zoning Description | R |
| Tax Annual Amount | 1483.52 |
| Tax Assessed Value | 243200 |
| Sewer | Septic Tank |
| Property Subtype | Single Family Residence |
| Tax Year | 2026 |
| High School | Middlesex |
| Elementary School | Middlesex |
| Middle/Junior High School | Saint Clare Walker |
| Ownership Type | Sole Proprietor |
| Property Sub Type Additional | Single Family Residence |
| View | Water |
| Waterfront Features | River Front,Water Access,Walk to Water |
| Other Structures | Garage(s) |
| Heating | Electric,Heat Pump |
| Cooling | Central Air,Electric |
| Roof | Composition |
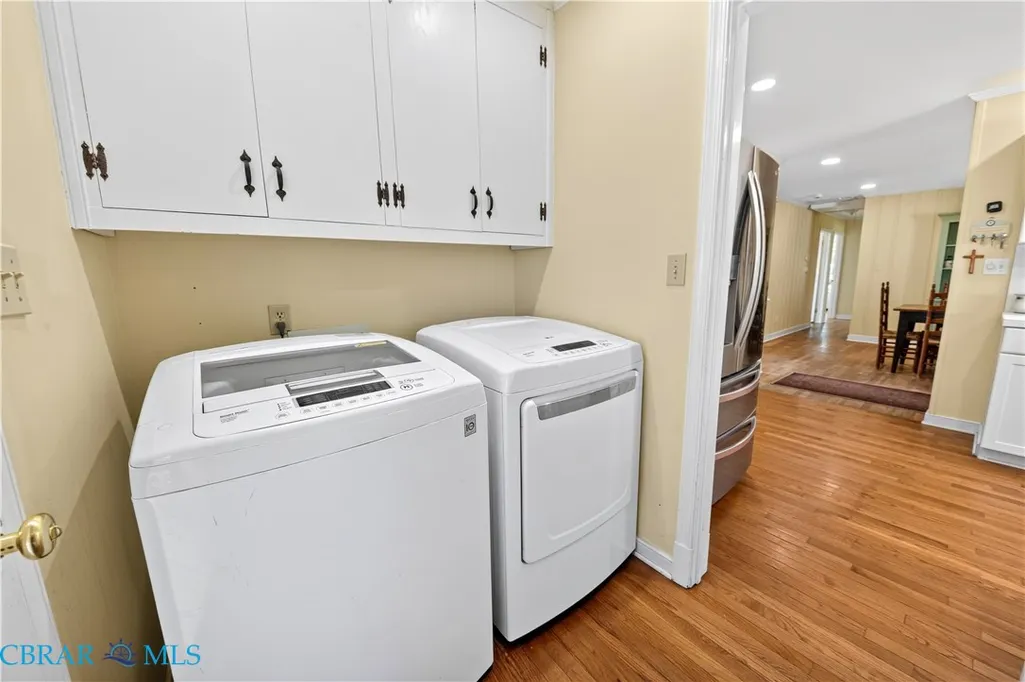
| Appliances | Dryer,Dishwasher,Electric Cooking,Electric Water Heater,Microwave,Oven,Range,Refrigerator,Washer |
| Garage Spaces | 2 |
| Architectural Style | Ranch |
| Pool Features | None |
| Construction Materials | Brick,Drywall,Frame |
| Year Built | 1980 |
| Stories Count | 1 |
| Levels | One |
| Total Rooms | 8 |
| Year Built Details | Actual |
| Property Condition | Resale |
| Occupancy Type | Vacant |
| Patio/Porch Features | Rear Porch,Glass Enclosed |
Interior Features
| Basement (Y/N) | false |
|---|---|
| Air Conditioning Y/N | true |
| Heating Y/N | true |
| Fireplace Y/N | true |
| Total Baths | 2 |
| Total Bedrooms | 3 |
| Interior Amenities | Bedroom on Main Level,Ceiling Fan(s),Dining Area,En Suite Bathroom,Full Bath on Main Level,Fireplace,Laminate Counters,Paneling/Wainscoting |
| Basement | Crawl Space |
| Flooring | Partially Carpeted,Tile,Wood |
| Water Heater | Electric |
| Total Fireplaces | 1 |
| Fireplace Features | Gas |
| Total Stories | 1 |
| Above Grade Finished Area | 1350 |
| Laundry Features | Washer Hookup,Dryer Hookup |
| LivingAreaSource | Assessor |
Exterior Features
| Waterfront Y/N | false |
|---|---|
| Fencing | Back Yard,Fenced |
| Lot Size Area | 0.46 |
| Lot Size Acres | 0.46 |
| Lot Features | Level |
| Water Source | Well |
| Parking Features | Detached,Garage |
| Other Equipment | Generator |
Amenities
- Foreclosure
- Views
- Short Sale
- New Construction
- Adult 55+
- Lease To Own
- No HOA Fees
- Furnished
- Primary On Main
- Air Conditioning
- Seller Finance
- Green
- Fixer Upper
- Horse
- Golf
- Fireplace
- Deck
- Garage
- Basement
- Pool
Property vs Single Family Average in 23043
Price
Taxes
Year Built
In The Neighborhood
Just Listed
Gloucester
$ 399,900
12375 & 12377 Dogwood Trail
Gloucester, VA 23061
- Type
- Single Family
- Size
- 1,567 SqFt
- Rooms
- 4 Beds + 2 Baths
Just Listed
Staunton
$ 359,900
1202 W Beverley Street
Staunton, VA 24401
- Type
- Single Family
- Size
- 1,834 SqFt
- Rooms
- 3 Beds + 2.5 Baths
Just Listed
Susan
$ 545,000
102 Smiths Railway Lane
Susan, VA 23163
- Type
- Single Family
- Size
- 1,716 SqFt
- Rooms
- 2 Beds + 1.5 Baths
Just Listed
New Point
$ 129,900
7362 New Point Comfort Highway
New Point, VA 23109
- Type
- Single Family
- Size
- 1,956 SqFt
- Rooms
- 3 Beds + 2 Baths
Just Listed
Moon
$ 525,000
1006 Fitchetts Wharf Road
Moon, VA 23119
- Type
- Single Family
- Size
- 1,896 SqFt
- Rooms
- 4 Beds + 4.5 Baths
Just Listed
Colonial Beach
$ 699,000
292 Sea Horse Drive
Colonial Beach, VA 22443
- Type
- Single Family
- Size
- 3,200 SqFt
- Rooms
- 4 Beds + 2.5 Baths
Just Listed
Gloucester
$ 440,000
4424 Hickory Fork Road
Gloucester, VA 23061
- Type
- Single Family
- Size
- 2,300 SqFt
- Rooms
- 3 Beds + 2 Baths
Lancaster
$ 235,000
2941 White Chapel Rd
Lancaster, VA 22503
- Type
- Single Family
- Size
- 999 SqFt
- Rooms
- 3 Beds + 1 Baths
Gloucester
$ 349,900
6949 Ark Road
Gloucester, VA 23061
- Type
- Single Family
- Size
- 1,382 SqFt
- Rooms
- 3 Beds + 2.5 Baths
Open House
Mathews
$ 899,000
140 Morris Creek Lane
Mathews, VA 23109
- Type
- Single Family
- Size
- 3,086 SqFt
- Rooms
- 4 Beds + 3.5 Baths
Water Views
Kilmarnock
$ 595,000
537 Natty Point Lane
Kilmarnock, VA 22482
- Type
- Single Family
- Size
- 2,211 SqFt
- Rooms
- 3 Beds + 2.5 Baths
Primary On Main
Yorktown
$ 419,900
116 Bailey Road
Yorktown, VA 23692
- Type
- Single Family
- Size
- 1,434 SqFt
- Rooms
- 3 Beds + 2 Baths
 Copyright© 2026 REIN Inc. Information Deemed Reliable But Not Guaranteed. The listings data displayed on this medium comes in part from the Real Estate Information Network Inc.(REIN) and has been authorized by participating listing Broker Members of REIN for display. REIN's listings are based upon Data submitted by its Broker Members, and REIN therefore makes no representation or warranty regarding the accuracy of the Data. All users of REIN's listings database should confirm the accuracy of
 All information deemed reliable but not guaranteed. All properties are subject to prior sale, change or withdrawal. Neither listing broker(s) or information provider(s) shall be responsible for any typographical errors, misinformation, misprints and shall be held totally harmless. Listing(s) information is provided for consumer's personal, non-commercial use and may not be used for any purpose other than to identify prospective properties consumers may be interested in purchasing. The data relating
