
Address
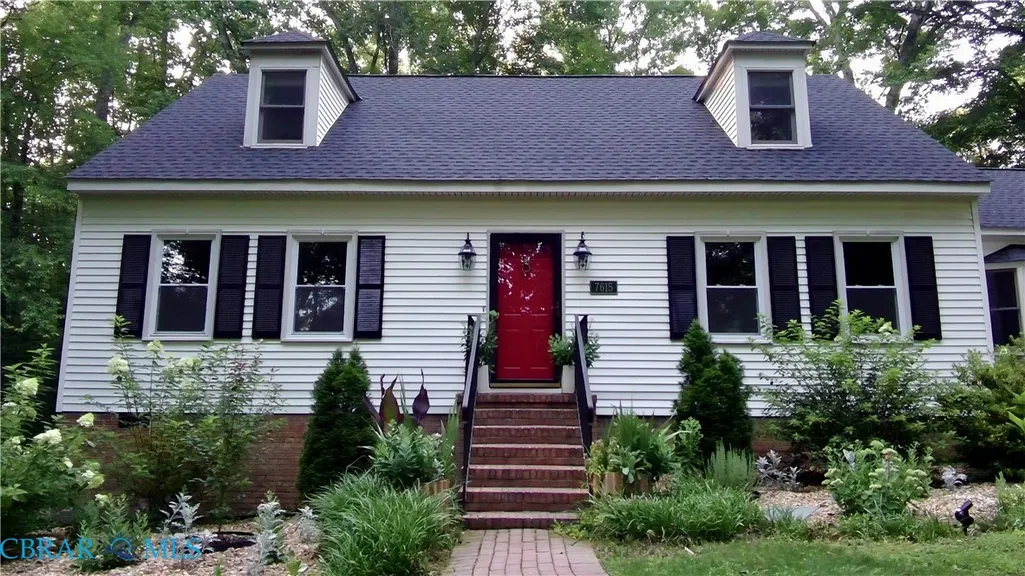
7615 Gloucester Village Drive, Gloucester, VA
Price
$ 560,000
Property Attributes
- MLS#202601240
- TypeSingle Family
- Listing Status Active
- CountyGLOUCESTER
- CityGloucester
- Area116 - Gloucester
- NeighborhoodGloucester Village Estates
- Zip23061
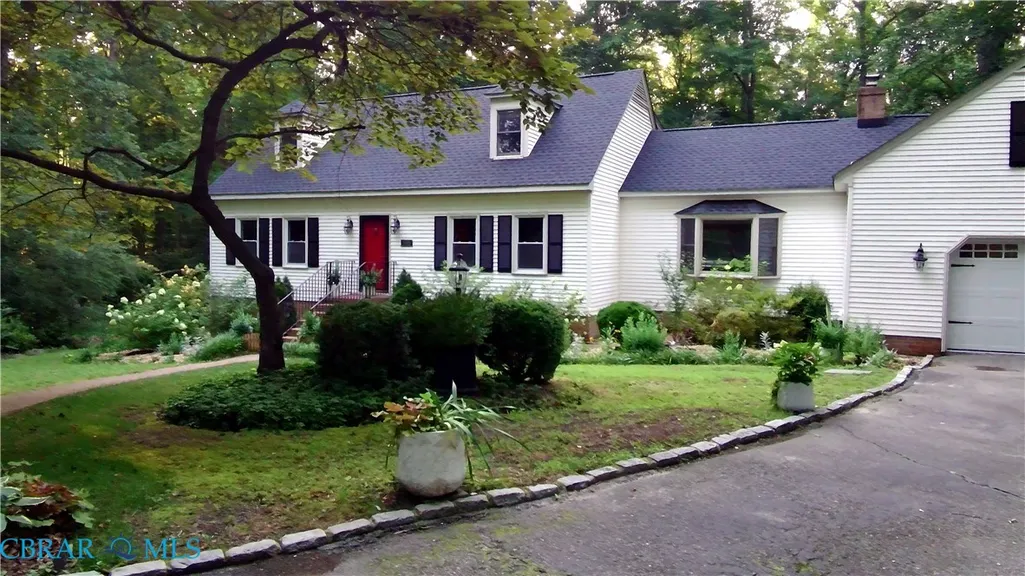
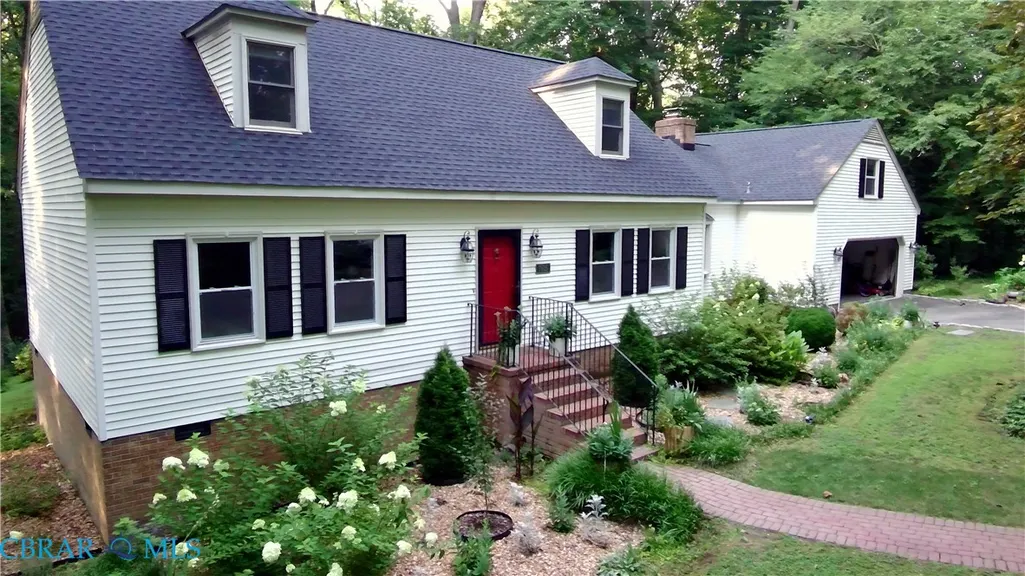
- StyleCapeCod
- Year Built1981
- Taxes$ 2415
- Price$ 560,000
- Bedrooms3
- Full Bathrooms2
- Half Bathrooms1
- Sqr Footage2456
- Lot Size5 Acres
Data Source:
Chesapeake Bay & Rivers Association of REALTORS®
Property Description
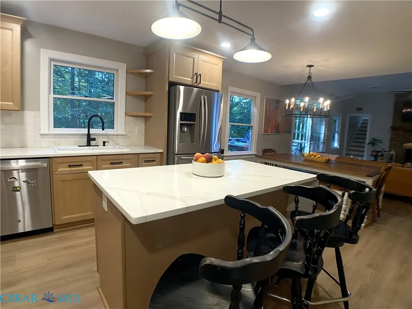
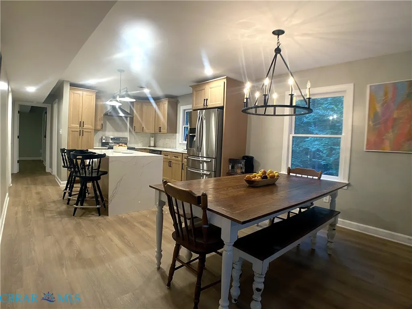
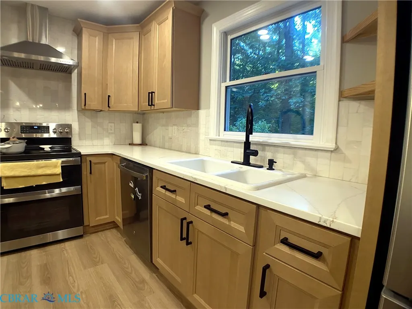
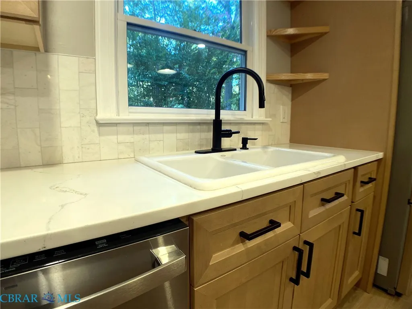
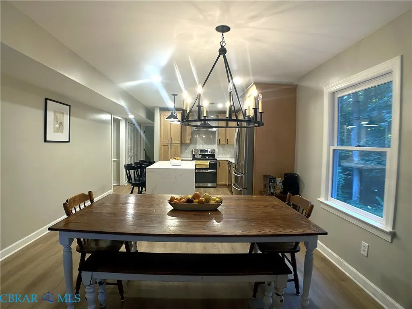
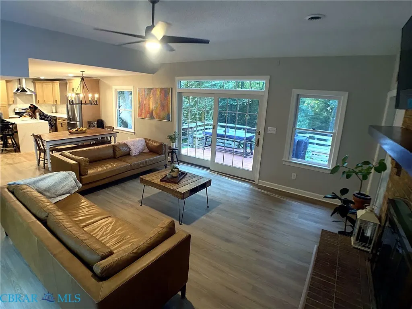
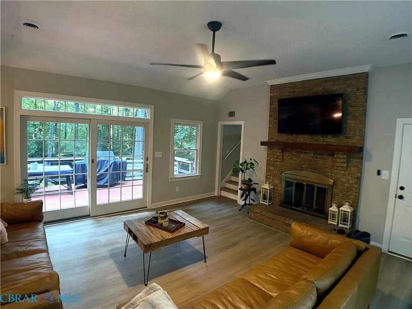
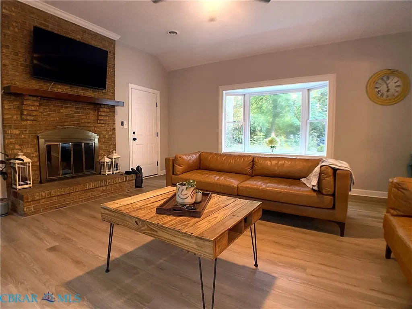
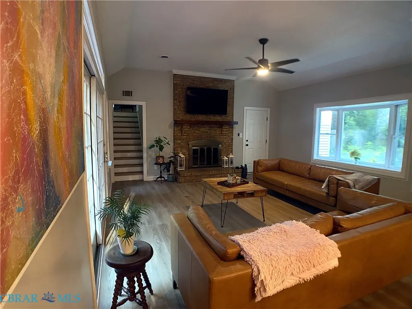
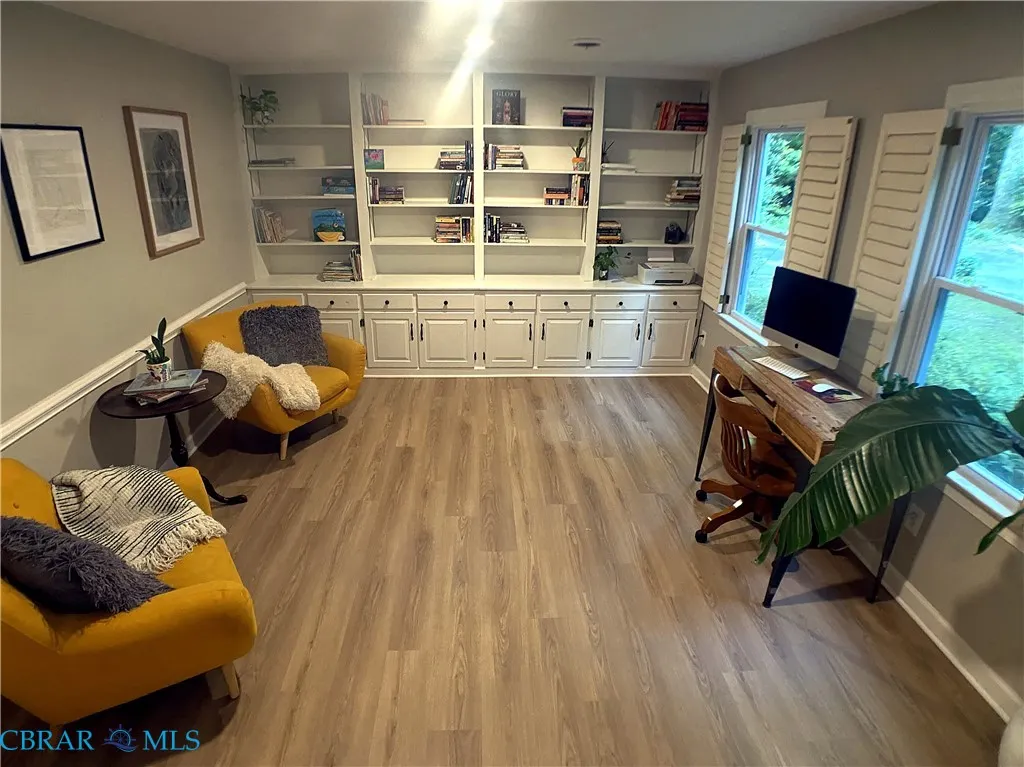
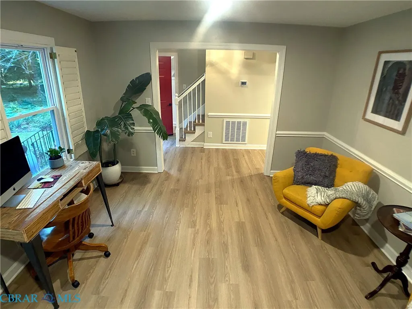
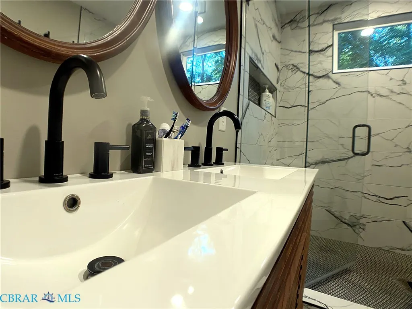
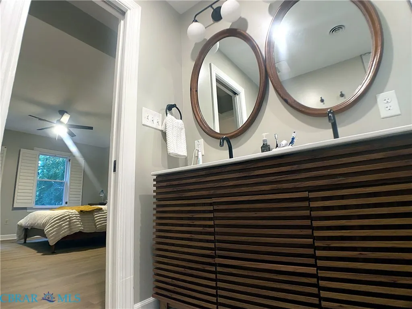
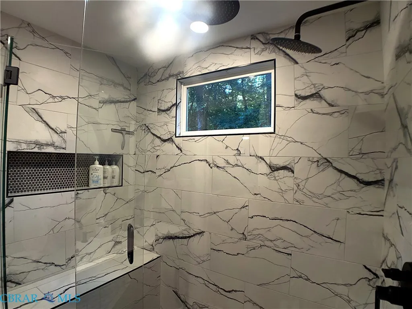
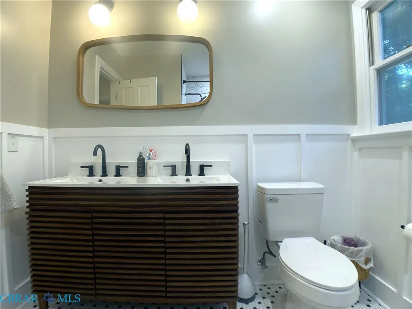
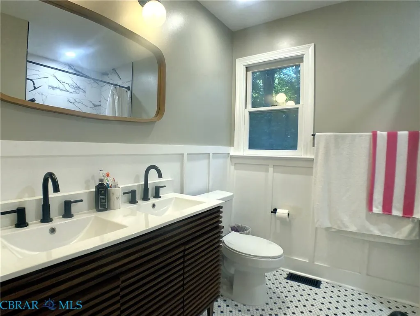
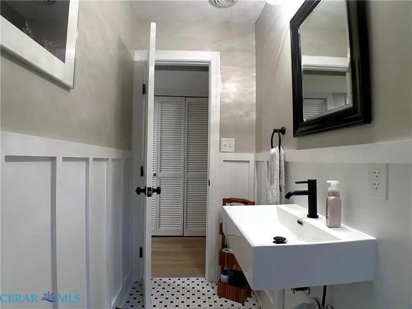
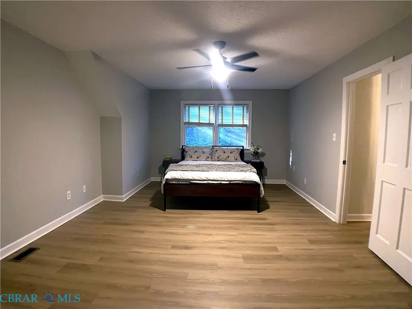
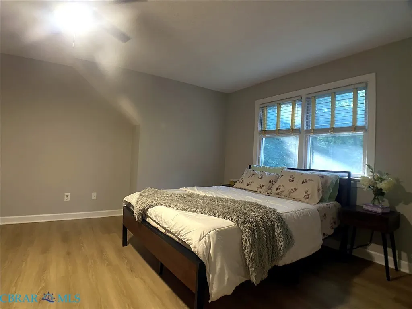
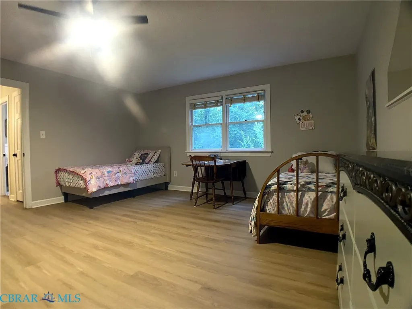
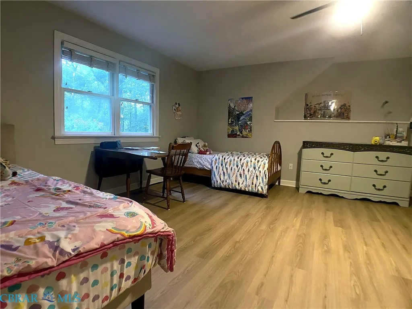
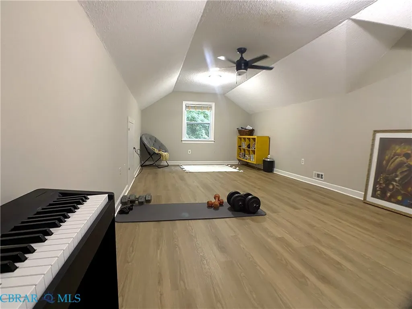
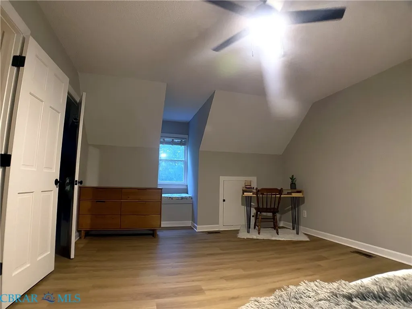
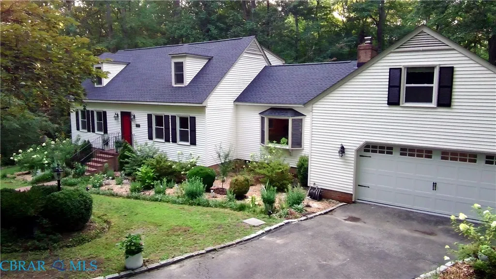
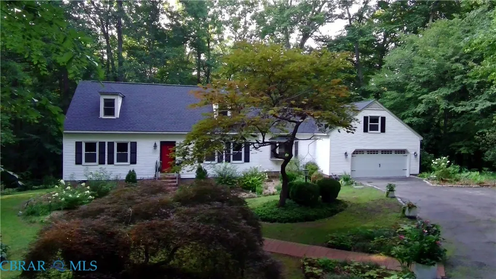
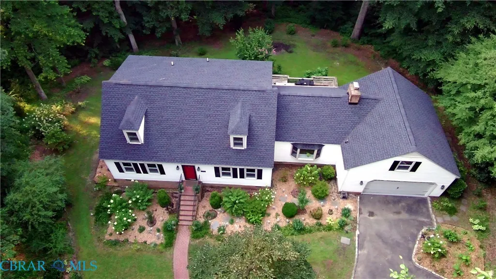
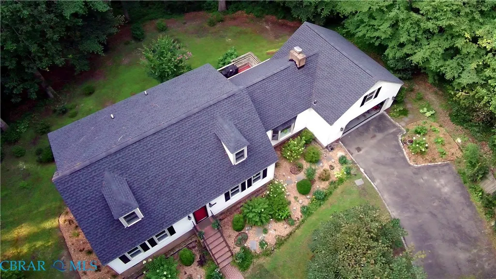
Five wooded acres, 2.3 miles from Historic Main Street. The only association cost is $200 a year for road maintenance. The expensive work is already done and documented: new HVAC (2026), architectural roof (2024), and a fully encapsulated crawl space (2026). The kitchen and all three baths were remodeled between 2023 and 2025 - stone counters, tile, and new flooring throughout. First-floor primary suite. Three bedrooms plus a finished room over the garage, two full baths and a half. Two-car attached garage, front and rear porches, and a deck facing the woods.
| Elementary School | Middle School | High School |
|---|---|---|
| Bethel Elementary School | Peasley Middle School | Gloucester High School |
| Price History | |
|---|---|
| 7/15/2026 | Listed $560,000 |
General Features
| Living Area | 2456.0 |
|---|---|
| Sewer | SepticTank |
| Heating | Electric,Zoned |
| Cooling | CentralAir,Zoned |
| Possession | CloseOfEscrow |
| Roof | Composition |
| Appliances | Dishwasher,ExhaustFan,ElectricCooking,ElectricWaterHeater,Disposal,Microwave,Refrigerator,RangeHood,WaterSoftener |
| HOA Fee | 200.0 |
| Garage Spaces | 2.0 |
| Association Fee Includes | RoadMaintenance |
| Patio/Porch Features | RearPorch,FrontPorch,Deck |
| Architectural Style | CapeCod |
| Pool Features | None |
| Security Features | SmokeDetectors |
| Construction Materials | Drywall,Frame,Hardboard |
| Year Built | 1981 |
| Property Subtype | SingleFamilyResidence |
| Tax Year | 2025 |
| Ownership | Individuals |
| Parcel Number | 024F-1-14 |
| Assoc Fee Paid Per | Annually |
| County | Gloucester |
| New Construction | No |
| Property Type | Residential |
| HOA | Yes |
| Attached Garage | Yes |
| Subdivision Name | Gloucester Village Estates |
| Garage Y/N | Yes |
| Total Rooms | 8 |
| Full Baths | 2 |
| Status | Active |
| Directions | From US-17 at Gloucester Courthouse: take Fiddlers Green Rd (Rt 619) approx. 1 mile,turn right onto Gloucester Village Dr. Home is on the right at the cul-de-sac |
| High School | Gloucester |
| City | Gloucester |
| Senior Community Y/N | No |
| Zoning Description | SC-1 |
| MLS Area | 116 - Gloucester |
| Lot Size Units | Acres |
| Carport Y/N | No |
| Elementary School | Bethel |
| Property Attached Y/N | No |
| Year Built Details | Actual |
| Land Lease Y/N | No |
| Tax Annual Amount | 2415.78 |
| Home Warranty Y/N | No |
| Middle/Junior High School | Peasley |
| Property Condition | Resale |
| Lease Renewal Y/N | No |
| Additional Parcels Y/N | No |
| Lease Considered Y/N | No |
| Rent Control Y/N | No |
| Standard Status | Active |
| Occupancy Type | Owner |
| Tax Assessed Value | 393450 |
| Tax Lot | 14 |
| Ownership Type | SoleProprietor |
| Property Sub Type Additional | SingleFamilyResidence |
| Expected Active Date | 2026-07-18 |
| MobileHomeRemainsYN | No |
| PostalCity | Gloucester |
| Legal Description | GLOUCESTER VILLAGE EST |
| AttributionContact | 757-503-2544 |
Interior Features
| Interior Amenities | Bookcases,BuiltInFeatures,BedroomOnMainLevel,BayWindow,CeilingFans,DiningArea,EnSuiteBathroom,FullBathOnMainLevel,Fireplace,HighSpeedInternet,CableTv,WiredForData,WalkInClosets,WindowTreatments |
|---|---|
| Basement | CrawlSpace |
| Flooring | CeramicTile,PartiallyCarpeted,Vinyl,Wood |
| Water Heater | Electric |
| Total Fireplaces | 1 |
| Fireplace Features | Masonry,WoodBurning |
| Total Stories | 1 |
| Basement (Y/N) | No |
| Air Conditioning Y/N | Yes |
| Heating Y/N | Yes |
| Window Features | WindowTreatments |
| Fireplace Y/N | Yes |
| Above Grade Finished Area | 2456.0 |
| Half Baths | 1 |
| Laundry Features | WasherHookup,DryerHookup |
| Total Bedrooms | 3 |
| Below Grade Finished Area | 0.0 |
| Room Type | CenterHall |
| LivingAreaSource | Assessor |
| Total Baths | 3 |
Exterior Features
| Exterior Amenities | Deck,PavedDriveway |
|---|---|
| Fencing | SplitRail |
| Parking Features | Attached,Driveway,Garage,Paved |
| Lot Features | Landscaped,Wooded,CulDeSac |
| Water Source | Well |
| Lot Size Area | 5.0 |
| Spa | No |
| Lot Size Acres | 5.0 |
| Waterfront Y/N | No |
| Crops Included Y/N | No |
| Horse Y/N | No |
| Irrigation Water Rights Y/N | No |
Amenities
- Foreclosure
- Views
- Short Sale
- New Construction
- Adult 55+
- Lease To Own
- No HOA Fees
- Furnished
- Primary On Main
- Air Conditioning
- Seller Finance
- Green
- Fixer Upper
- Horse
- Golf
- Fireplace
- Deck
- Garage
- Basement
- Pool
Property vs Single Family Average in 23061
Price
Taxes
Year Built
 Copyright© 2026 REIN Inc. Information Deemed Reliable But Not Guaranteed. The listings data displayed on this medium comes in part from the Real Estate Information Network Inc.(REIN) and has been authorized by participating listing Broker Members of REIN for display. REIN's listings are based upon Data submitted by its Broker Members, and REIN therefore makes no representation or warranty regarding the accuracy of the Data. All users of REIN's listings database should confirm the accuracy of
 All information deemed reliable but not guaranteed. All properties are subject to prior sale, change or withdrawal. Neither listing broker(s) or information provider(s) shall be responsible for any typographical errors, misinformation, misprints and shall be held totally harmless. Listing(s) information is provided for consumer's personal, non-commercial use and may not be used for any purpose other than to identify prospective properties consumers may be interested in purchasing. The data relating
