
Waterfront
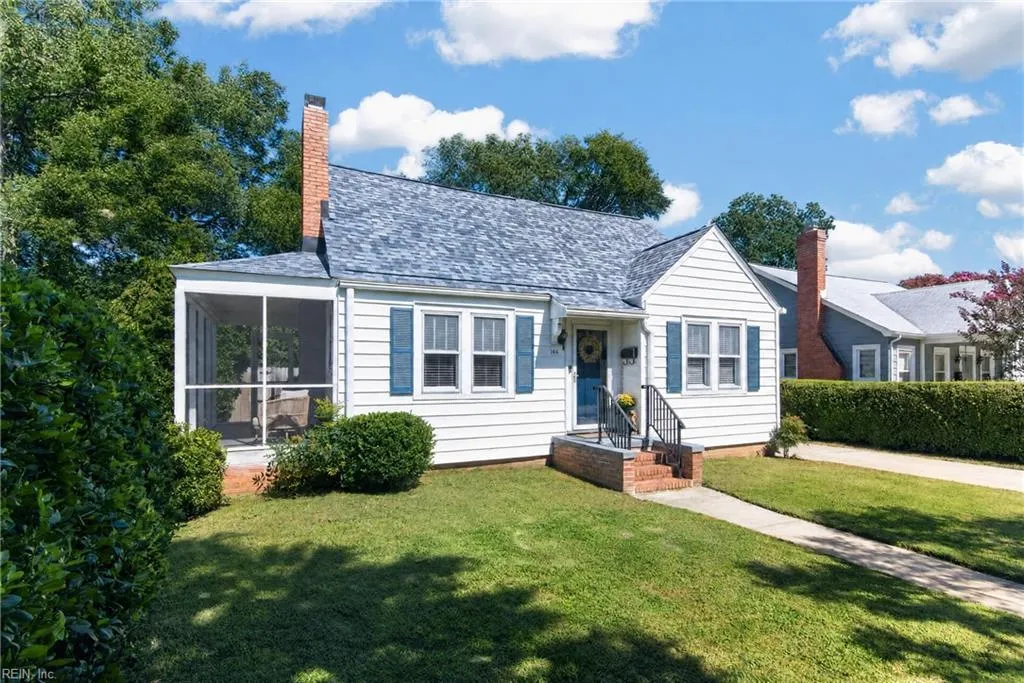
Address
144 Chesterfield Rd, Hampton, VA
Price
$ 325,000
Property Attributes
- MLS#10652998
- TypeSingle Family
- Listing Status Active
- CountyHAMPTON CITY
- CityHampton
- AreaHampton West
- NeighborhoodWythe
- Zip23661
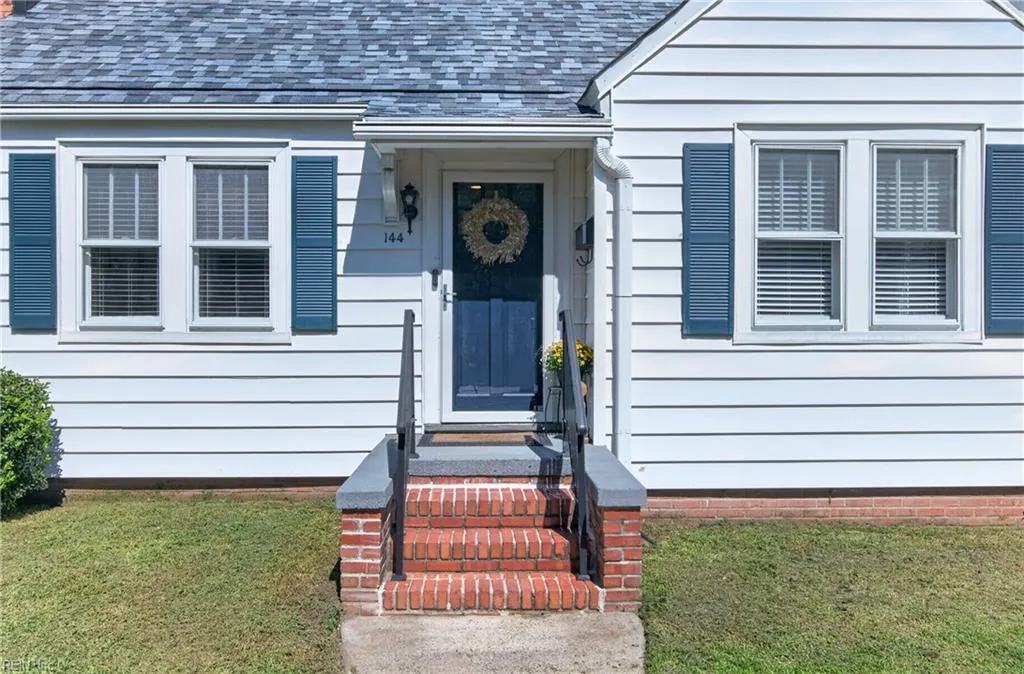
- StyleCape Cod
- Year Built1938
- Taxes$ 3606
- Price$ 325,000
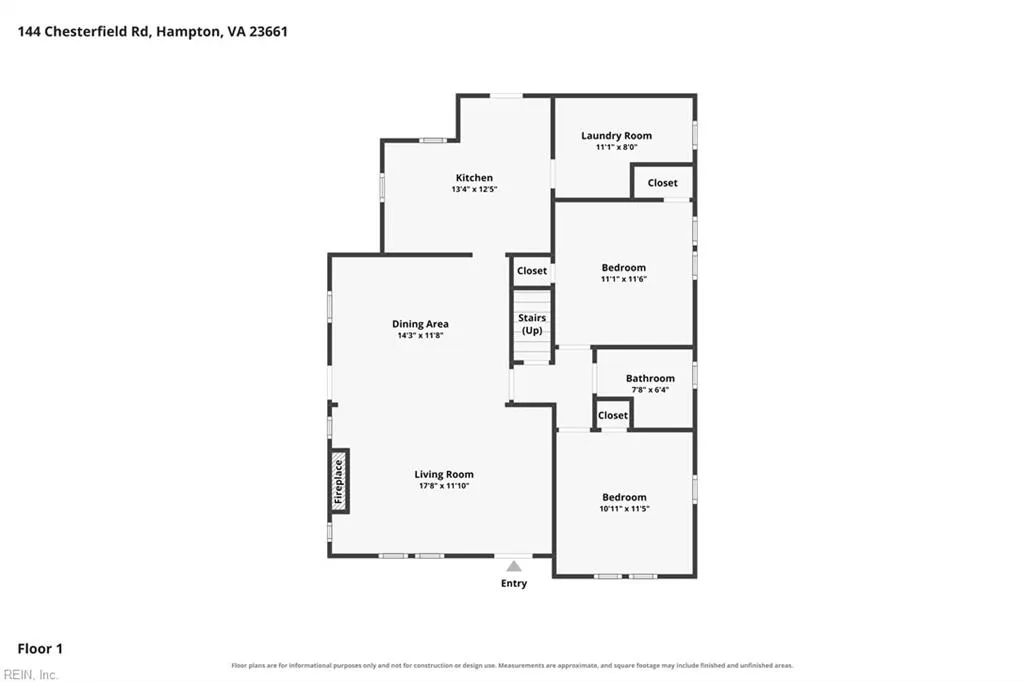
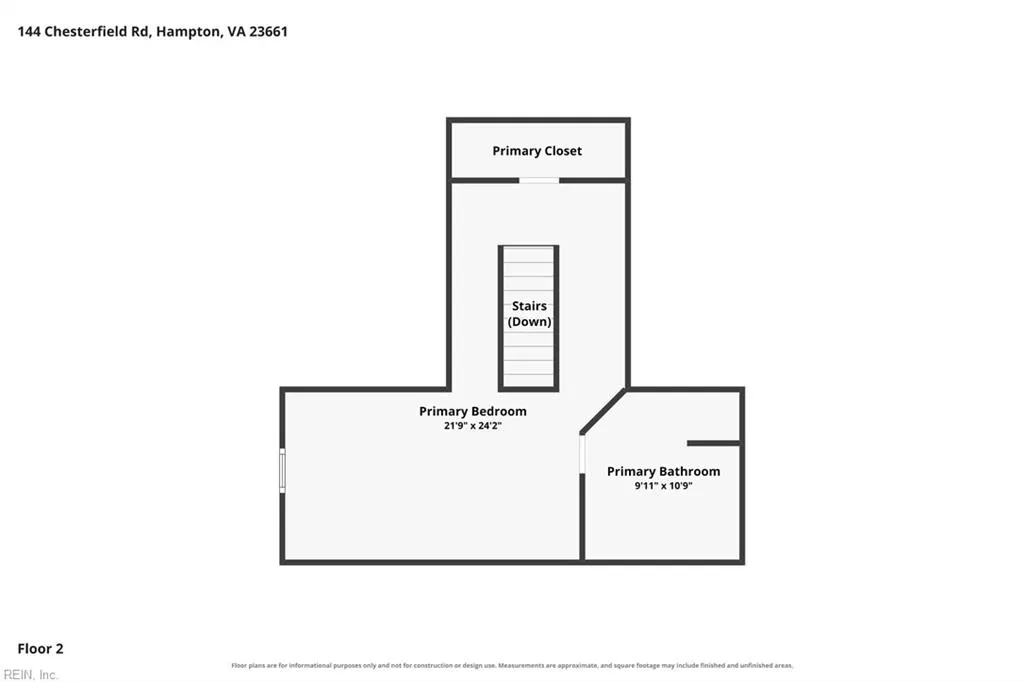
- Bedrooms3
- Full Bathrooms2
- Half Bathrooms0
- Sqr Footage1601
- Lot Size0.16 Acres
Data Source:
Real Estate Information Network (REIN)
Property Description
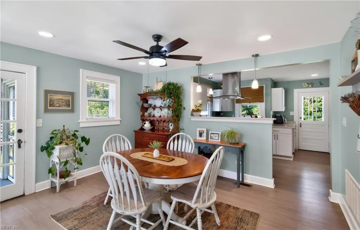
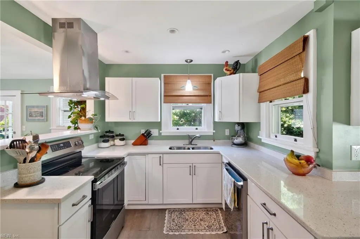
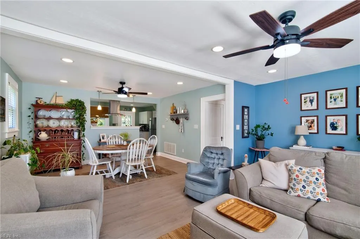
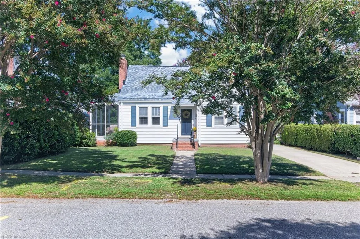
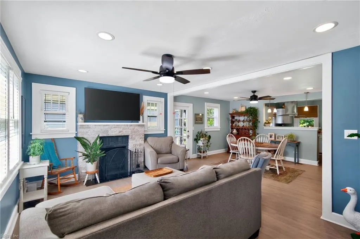
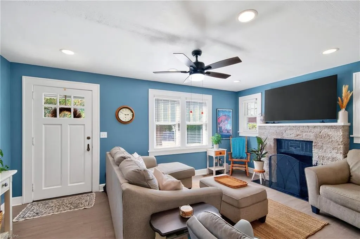
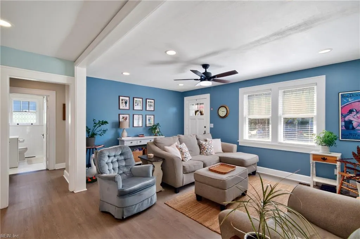
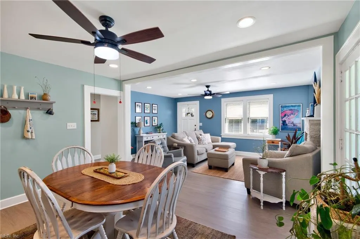
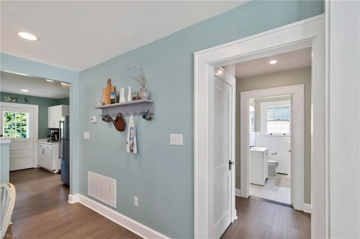
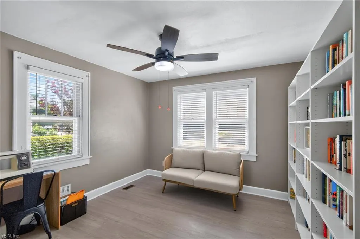
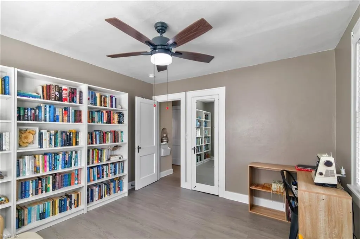
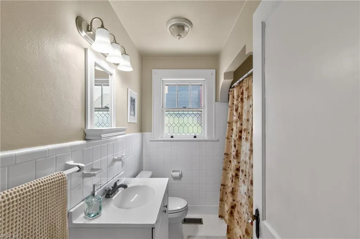
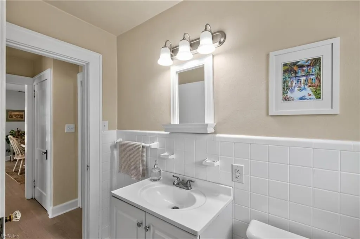
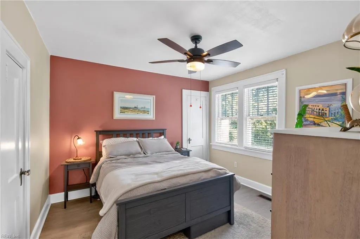
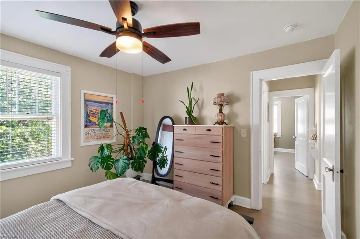
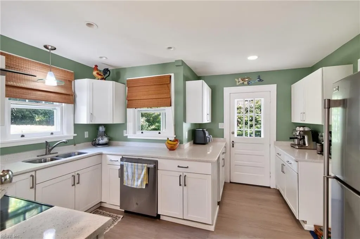
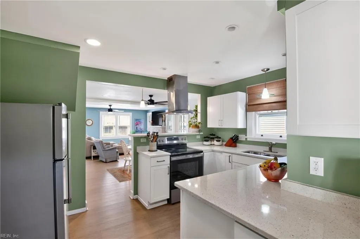
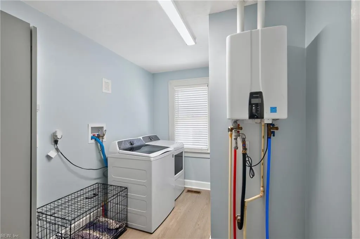
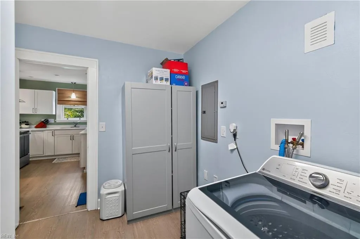
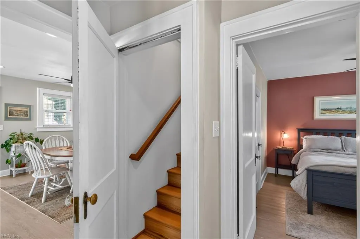
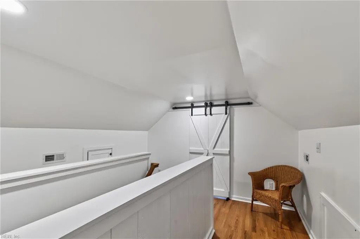
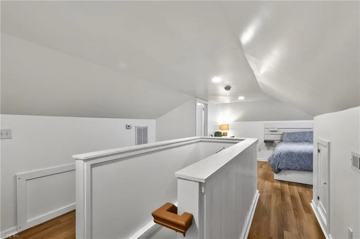
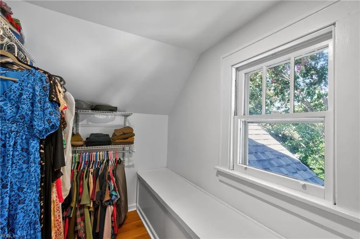
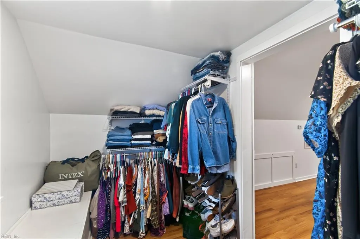
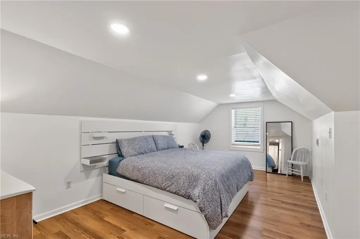
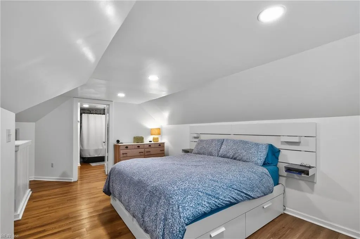
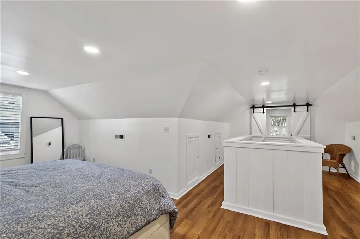
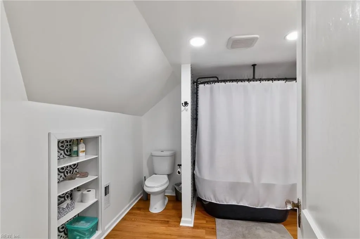
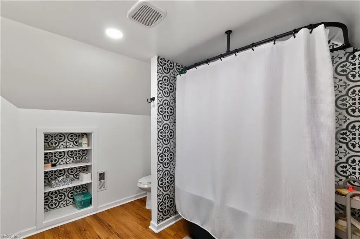
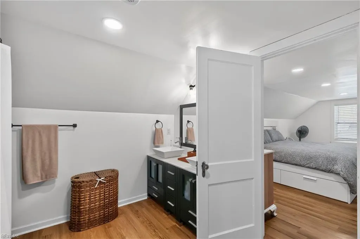
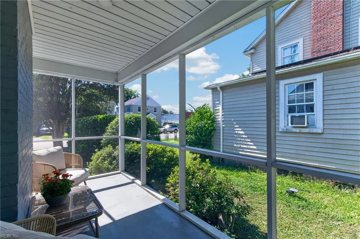
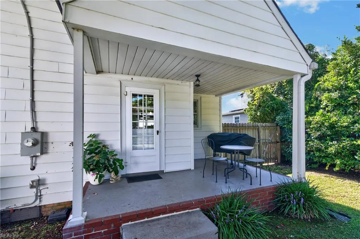
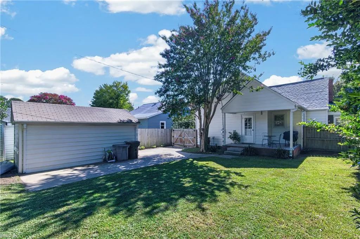
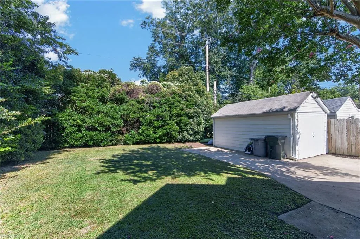
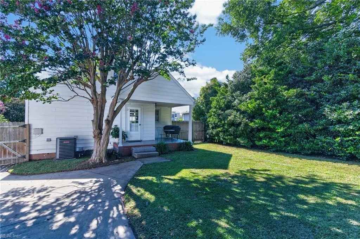
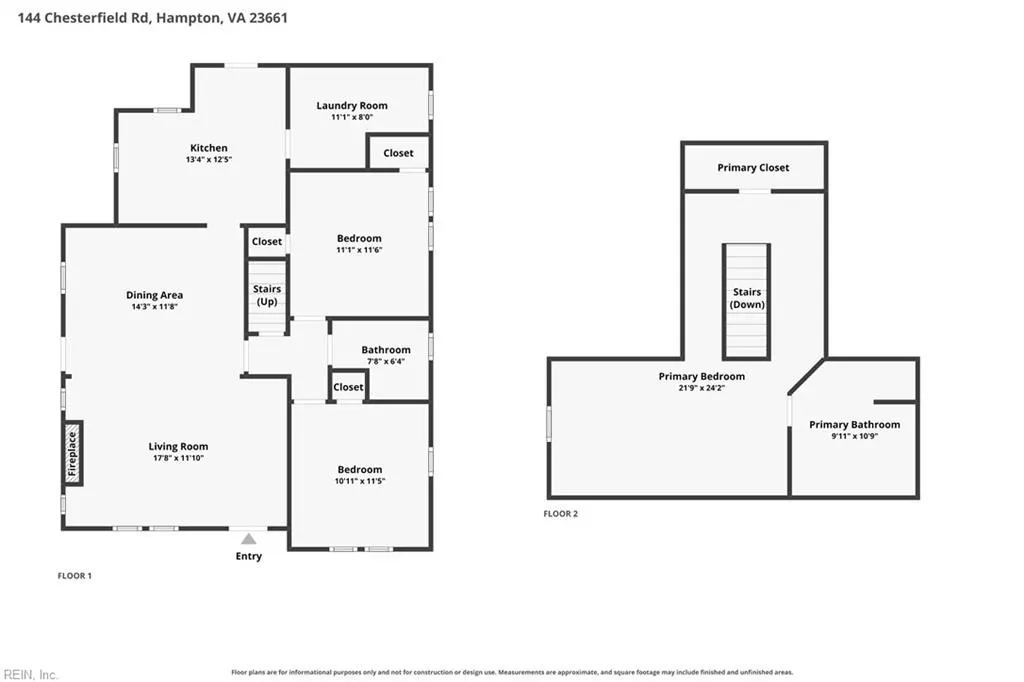
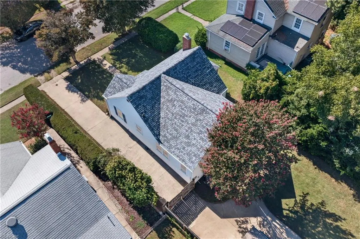
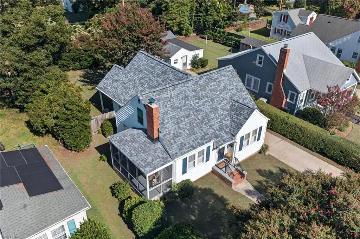
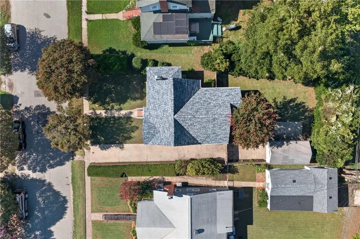
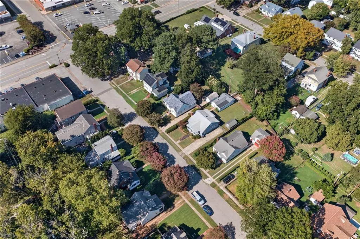
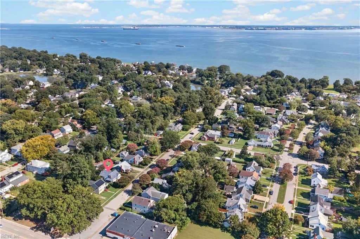
Warm, welcoming, and beautifully maintained, this charming Cape Cod in Hampton's historic Wythe area pairs old-home charm with thoughtful modern updates. Original doors & trim add personality, while the renovated kitchen offers quartz countertops, stainless steel appliances, and abundant cabinet & counter space. Two bedrooms and a full bath are on the main level, while the entire second floor is dedicated to a spacious primary suite with walk-in closet, double vanity, & soaking tub. A large laundry room adds everyday convenience. Outside, mature landscaping adds privacy to the fenced backyard, complemented by a back porch, screened side porch, and detached garage. Updated electrical and plumbing, HVAC (2023), roof (2025), and a tankless water heater add peace of mind. Convenient to Hampton's waterfront, parks, marinas, shopping, dining, military installations, and major commuter routes, this home offers a lovely blend of historic charm, modern comfort, and coastal Virginia living.
| Elementary School | Middle School | High School |
|---|---|---|
| Hunter B. Andrews Elementary School | Hunter B. Andrews Middle School | Hampton High School |
General Features
| Heating | Heat Pump W/A |
|---|---|
| Water Type | City/County |
| Cooling | Central Air |
| Ownership Type | Simple |
| Waterfront Description | Not Waterfront |
| Roof | Asphalt Shingle |
| Appliances | 220 V Elec,Dishwasher,Dryer,Dryer Hookup,Elec Range,Refrigerator,Washer,Washer Hookup |
| Parking | Garage Det 1 Car,Driveway Spc,Street |
| Zoning | R13 |
| Style | Cape Cod |
| Miscellaneous | Rehabilitated |
| Property Type | Residential |
| Area | 102 - Hampton West |
| Subdivision Name | WYTHE |
| Sub Type | Detached |
| Elementary School | Hunter B. Andrews |
| High School | Hampton |
| Middle School | Hunter B. Andrews |
| Non | Non Contingent |
Interior Features
| Interior Features | Fireplace Wood,Primary Sink-Double,Walk-In Closet,Window Treatments |
|---|---|
| Water Heater Type | Gas |
| Other Rooms | 1st Floor BR,PBR with Bath,Porch,Screened Porch,Utility Room |
| Flooring Type | Concrete,Laminate/LVP |
| Fireplaces | 1 |
| Equipment | Ceiling Fan |
Exterior Features
| Fence Description | Back Fenced,Wood Fence |
|---|---|
| Sewer Type | City/County |
| Siding | Vinyl |
| Fence? | Yes |
| Foundation | Crawl |
| Pool | No Pool |
| Garage Y/N | Yes |
| Garage Square Feet | 180 |
Amenities
- Views
- New Construction
- Adult 55+
- Lease To Own
- No HOA Fees
- Furnished
- Primary On Main
- Air Conditioning
- Seller Finance
- Green
- Fixer Upper
- Horse
- Golf
- Fireplace
- Deck
- Garage
- Basement
- Pool
Property vs Single Family Average in 23661
Visits
In The Neighborhood
Just Listed
Hampton
$ 345,000
114 Braddock Rd
Hampton, VA 23661
- Type
- Single Family
- Size
- 1,593 SqFt
- Rooms
- 4 Beds + 2 Baths
Waterfront
Newport News
$ 379,000
62 Park Ave
Newport News, VA 23607
- Type
- Single Family
- Size
- 1,764 SqFt
- Rooms
- 3 Beds + 1.5 Baths
Waterfront
Hampton
$ 529,000
106 Chesterfield Rd
Hampton, VA 23661
- Type
- Single Family
- Size
- 2,778 SqFt
- Rooms
- 5 Beds + 2.5 Baths
Hampton
$ 354,900
117 Pochin Pl
Hampton, VA 23661
- Type
- Single Family
- Size
- 1,976 SqFt
- Rooms
- 3 Beds + 2 Baths
Hampton
$ 354,900
117 Pochin Place
Hampton, VA 23661
- Type
- Single Family
- Size
- 1,976 SqFt
- Rooms
- 3 Beds + 2 Baths
Primary On Main
Hampton
$ 345,000
123 Pochin Pl
Hampton, VA 23661
- Type
- Single Family
- Size
- 1,700 SqFt
- Rooms
- 4 Beds + 2 Baths
Hampton
$ 344,900
154 Alleghany Rd
Hampton, VA 23661
- Type
- Single Family
- Size
- 1,897 SqFt
- Rooms
- 3 Beds + 2 Baths
Waterfront
Hampton
$ 309,159
131 Shenandoah Rd
Hampton, VA 23661
- Type
- Single Family
- Size
- 1,950 SqFt
- Rooms
- 3 Beds + 1.5 Baths
Hampton
$ 329,900
103 Locust Ave
Hampton, VA 23661
- Type
- Single Family
- Size
- 1,620 SqFt
- Rooms
- 3 Beds + 1 Baths
Hampton
$ 349,800
1103 Blair Ave
Hampton, VA 23661
- Type
- Single Family
- Size
- 1,816 SqFt
- Rooms
- 3 Beds + 1.5 Baths
Hampton
$ 409,900
245 Clifton St
Hampton, VA 23661
- Type
- Single Family
- Size
- 2,300 SqFt
- Rooms
- 4 Beds + 2.5 Baths
Waterfront
Hampton
$ 409,000
105 Wythe Crescent Dr
Hampton, VA 23661
- Type
- Single Family
- Size
- 2,409 SqFt
- Rooms
- 5 Beds + 3 Baths
 Copyright© 2026 REIN Inc. Information Deemed Reliable But Not Guaranteed. The listings data displayed on this medium comes in part from the Real Estate Information Network Inc.(REIN) and has been authorized by participating listing Broker Members of REIN for display. REIN's listings are based upon Data submitted by its Broker Members, and REIN therefore makes no representation or warranty regarding the accuracy of the Data. All users of REIN's listings database should confirm the accuracy of
 All information deemed reliable but not guaranteed. All properties are subject to prior sale, change or withdrawal. Neither listing broker(s) or information provider(s) shall be responsible for any typographical errors, misinformation, misprints and shall be held totally harmless. Listing(s) information is provided for consumer's personal, non-commercial use and may not be used for any purpose other than to identify prospective properties consumers may be interested in purchasing. The data relating
