
New Construction
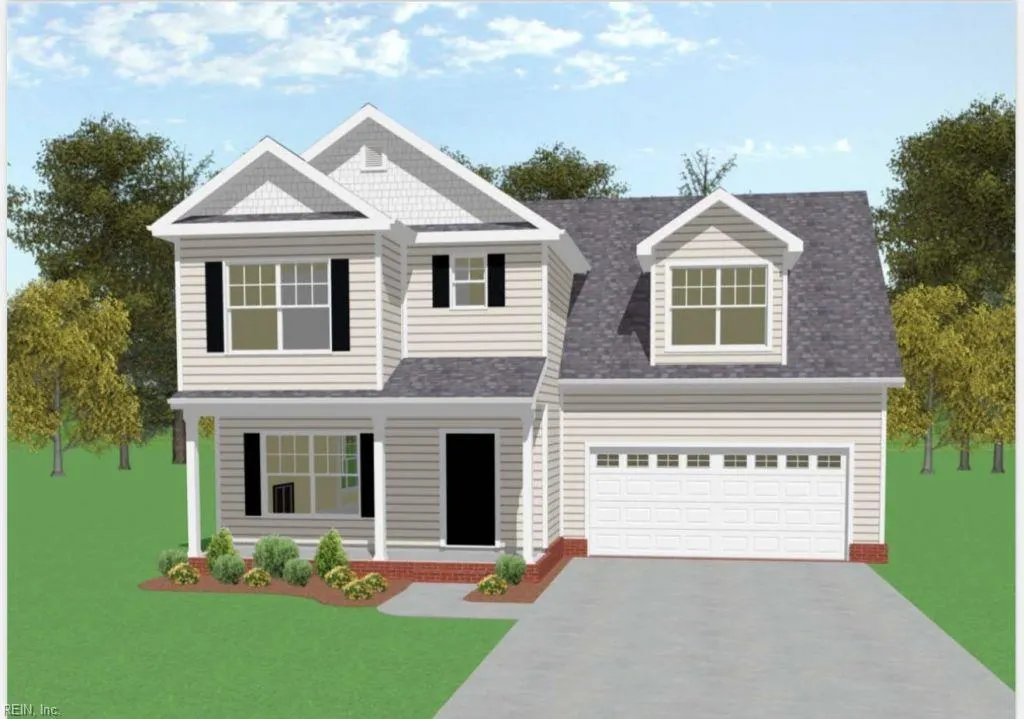
Address
2130 Skeetertown Rd, Suffolk, VA
Price
$ 499,999
Property Attributes
- MLS#10650232
- TypeSingle Family
- Listing Status Active
- CountySUFFOLK CITY
- CitySuffolk
- AreaWest Suffolk
- NeighborhoodWhaleyville
- Zip23434
- StyleTraditional
- Year Built2026
- Taxes$ 4500
- Price$ 499,999
- Bedrooms4
- Full Bathrooms2
- Half Bathrooms1
- Sqr Footage1972
- Lot Size2.71 Acres
Data Source:
Real Estate Information Network (REIN)
Property Description
NEW CONSTRUCTION COMING SOON! Up to $14,999.97 in closing cost assistance when using builder's preferred lender and settlement company, with funds available at your discretion per program guidelines. Buyers will have the opportunity to select both exterior & interior colors. The Smith w/Garage is a beautifully designed 2-story home featuring 4-bedrooms, 2.5-baths and stunning modern finishes. Enjoy two-piece crown molding, fully cased windows, tall baseboards, and granite countertops throughout, along with a full stainless steel appliance package, including the refrigerator. The home also features 2-inch blinds, built-in blinds on the back door, a two-zone HVAC system with separate thermostats, and concrete driveway. Pictures are of model.
| Elementary School | Middle School | High School |
|---|---|---|
| Booker T. Washington Elementary | John F. Kennedy Middle | Lakeland High School |
General Features
| Heating | Zoned |
|---|---|
| Water Type | Well |
| Cooling | Zoned |
| Ownership Type | Simple |
| Waterfront Description | Not Waterfront |
| Roof | Asphalt Shingle,Metal |
| Appliances | Dishwasher,Dryer Hookup,Energy Star Appliance(s),Microwave,Elec Range,Refrigerator,Washer Hookup |
| Parking | Garage Att 2 Car,Driveway Spc |
| Style | Traditional |
| Property Type | Residential |
| Area | 63 - West Suffolk |
| Subdivision Name | WHALEYVILLE |
| Sub Type | Detached |
| New Construction Y/N | Yes |
| Elementary School | Booker T. Washington Elementary |
| High School | Lakeland |
| Middle School | John F. Kennedy Middle |
| Non | Non Contingent |
Interior Features
| Interior Features | Fireplace Gas-propane,Scuttle Access,Walk-In Closet,Window Treatments |
|---|---|
| Water Heater Type | Electric |
| Other Rooms | Fin. Rm Over Gar,PBR with Bath,Utility Room |
| Flooring Type | Carpet,Laminate/LVP |
| Fireplaces | 1 |
| Equipment | Ceiling Fan,Gar Door Opener |
Exterior Features
| Exterior Features | Patio |
|---|---|
| Fence Description | None |
| Sewer Type | Septic |
| Siding | Vinyl |
| Foundation | Slab |
| Pool | No Pool |
| Garage Y/N | Yes |
| Garage Square Feet | 487 |
Amenities
- Views
- New Construction
- Adult 55+
- Lease To Own
- No HOA Fees
- Furnished
- Primary On Main
- Air Conditioning
- Seller Finance
- Green
- Fixer Upper
- Horse
- Golf
- Fireplace
- Deck
- Garage
- Basement
- Pool
Property vs Single Family Average in 23434
Visits
In The Neighborhood
Primary On Main
Suffolk
$ 249,990
6321 Whaleyville Blvd
Suffolk, VA 23438
- Type
- Single Family
- Size
- 1,643 SqFt
- Rooms
- 3 Beds + 1 Baths
New Construction
Suffolk
$ 499,999
2136 Skeetertown Rd
Suffolk, VA 23434
- Type
- Single Family
- Size
- 2,052 SqFt
- Rooms
- 4 Beds + 2.5 Baths
Suffolk
$ 274,900
1604 Whaleyville Blvd
Suffolk, VA 23434
- Type
- Single Family
- Size
- 1,400 SqFt
- Rooms
- 3 Beds + 1 Baths
New Construction
Suffolk
$ 499,999
2132 Skeetertown Rd
Suffolk, VA 23434
- Type
- Single Family
- Size
- 2,044 SqFt
- Rooms
- 4 Beds + 2.5 Baths
Primary On Main
Suffolk
$ 799,500
163 Greenway Rd
Suffolk, VA 23434
- Type
- Single Family
- Size
- 2,921 SqFt
- Rooms
- 8 Beds + 3 Baths
Eco Friendly
Suffolk
$ 315,000
2940 Whaleyville Blvd
Suffolk, VA 23434
- Type
- Single Family
- Size
- 1,726 SqFt
- Rooms
- 3 Beds + 2 Baths
Primary On Main
Suffolk
$ 379,500
764 Greenway Rd
Suffolk, VA 23434
- Type
- Single Family
- Size
- 1,400 SqFt
- Rooms
- 3 Beds + 2 Baths
Views
Suffolk
$ 489,900
273 Collins Rd
Suffolk, VA 23438
- Type
- Single Family
- Size
- 2,245 SqFt
- Rooms
- 4 Beds + 2.5 Baths
New Construction
Suffolk
$ 756,400
3.36ac Little Fork Rd
Suffolk, VA 23438
- Type
- Single Family
- Size
- 2,901 SqFt
- Rooms
- 4 Beds + 3 Baths
New Construction
Suffolk
$ 700,900
3ac Little Fork Rd
Suffolk, VA 23438
- Type
- Single Family
- Size
- 2,558 SqFt
- Rooms
- 4 Beds + 2.5 Baths
New Construction
Suffolk
$ 547,999
8031 Whaleyville Blvd
Suffolk, VA 23434
- Type
- Single Family
- Size
- 2,300 SqFt
- Rooms
- 4 Beds + 2.5 Baths
Waterfront
Suffolk
$ 374,000
5895 Spivey Run Rd
Suffolk, VA 23438
- Type
- Single Family
- Size
- 1,344 SqFt
- Rooms
- 3 Beds + 2 Baths
New Construction
Suffolk
$ 604,900
2.87ac Little Fork Rd
Suffolk, VA 23438
- Type
- Single Family
- Size
- 2,402 SqFt
- Rooms
- 4 Beds + 2.5 Baths
New Construction
Suffolk
$ 756,400
2ac Little Fork Rd
Suffolk, VA 23438
- Type
- Single Family
- Size
- 2,901 SqFt
- Rooms
- 4 Beds + 3 Baths
 Copyright© 2026 REIN Inc. Information Deemed Reliable But Not Guaranteed. The listings data displayed on this medium comes in part from the Real Estate Information Network Inc.(REIN) and has been authorized by participating listing Broker Members of REIN for display. REIN's listings are based upon Data submitted by its Broker Members, and REIN therefore makes no representation or warranty regarding the accuracy of the Data. All users of REIN's listings database should confirm the accuracy of
 All information deemed reliable but not guaranteed. All properties are subject to prior sale, change or withdrawal. Neither listing broker(s) or information provider(s) shall be responsible for any typographical errors, misinformation, misprints and shall be held totally harmless. Listing(s) information is provided for consumer's personal, non-commercial use and may not be used for any purpose other than to identify prospective properties consumers may be interested in purchasing. The data relating
