
Open House Sun, Sep 13th 03:00 PM - 05:00 PM

Address
9614 Spring Branch Dr, North, VA
Price
$ 419,900
Property Attributes
- MLS#10649881
- TypeSingle Family
- Listing Status Active
- CountyMATHEWS
- CityNorth
- AreaGloucester West
- NeighborhoodBurkeS Mill
- Zip23128
- StyleTraditional,Victorian
- Year Built1988
- Taxes$ 2112
- Price$ 419,900
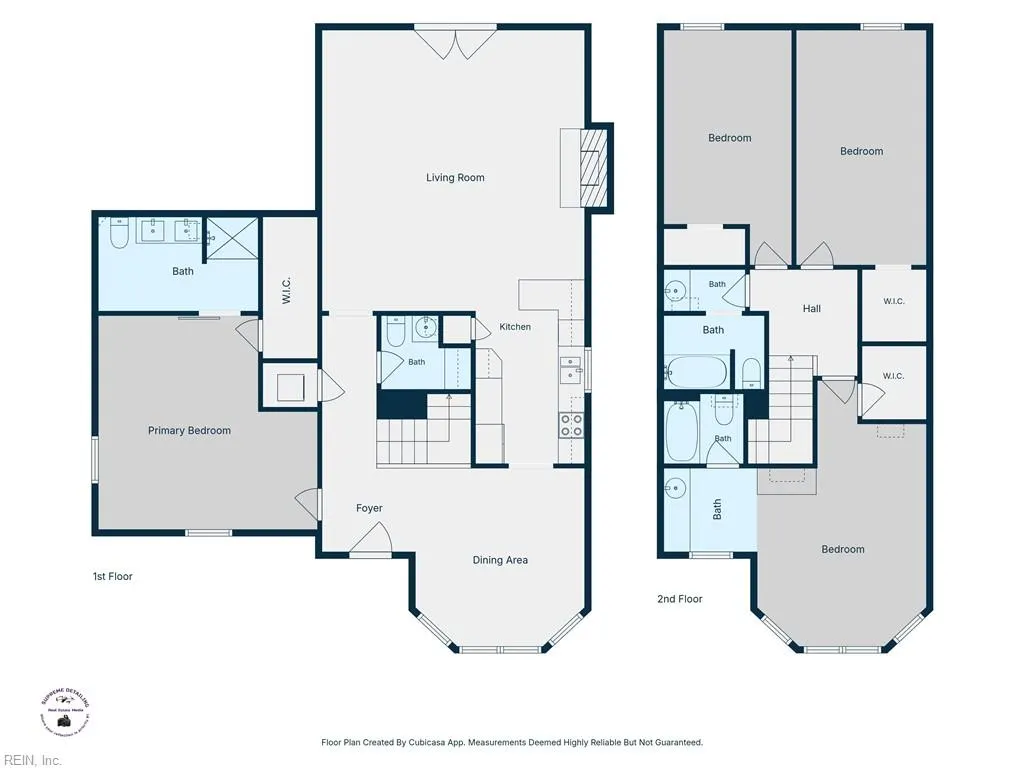
- Bedrooms3
- Full Bathrooms3
- Half Bathrooms1
- Sqr Footage2172
- Lot Size1.5 Acres
Data Source:
Real Estate Information Network (REIN)
Property Description
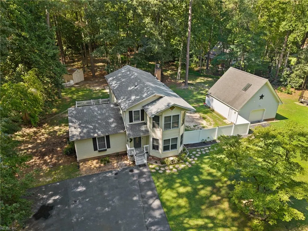
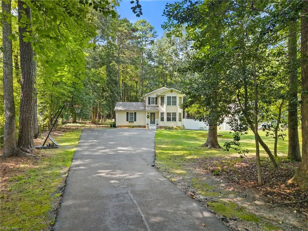
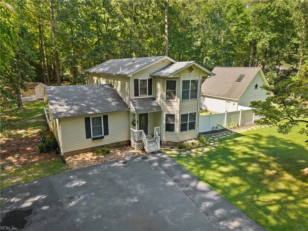
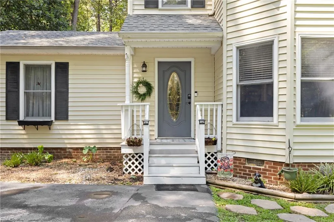
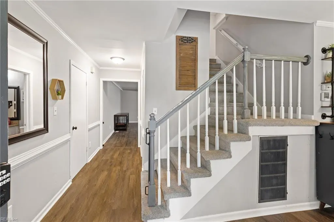
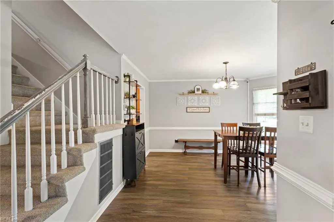
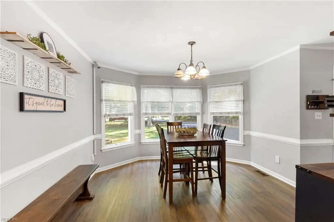
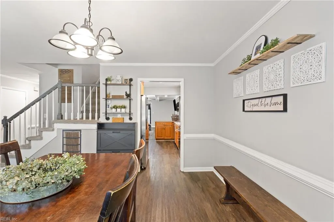
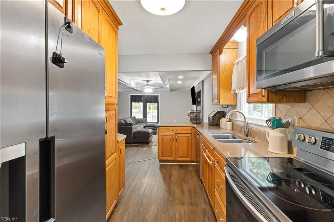
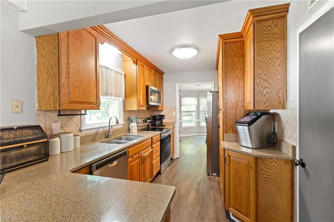
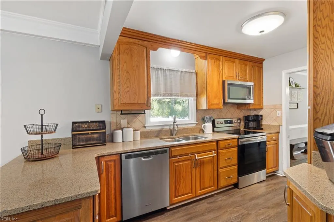
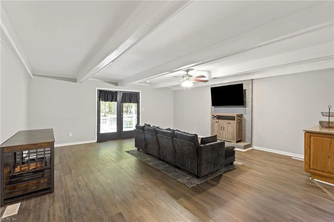
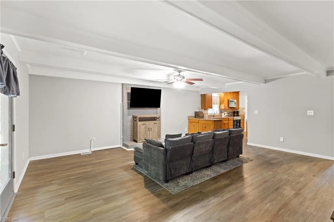
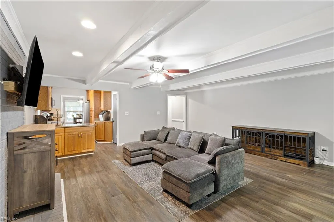
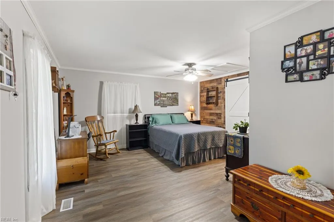
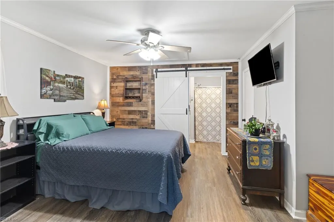
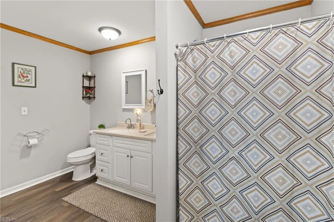
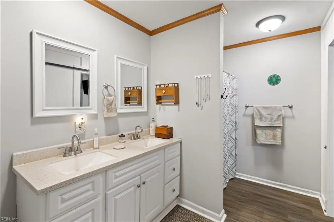
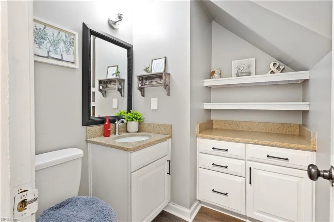
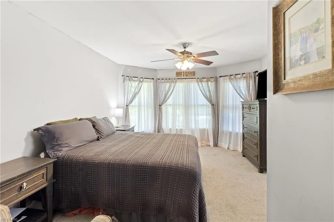
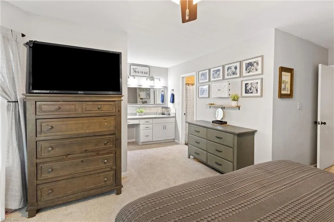
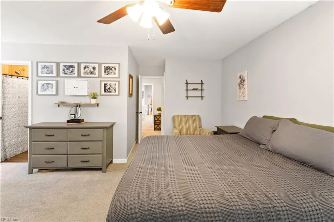
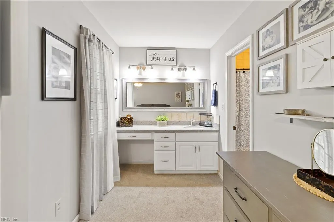
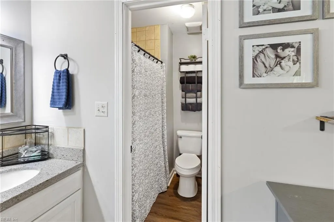
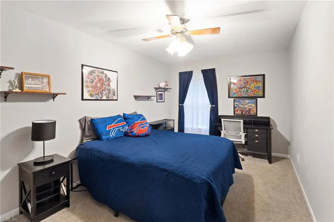
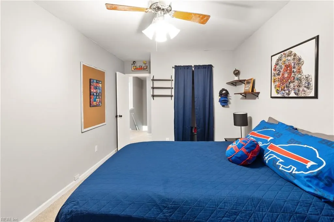
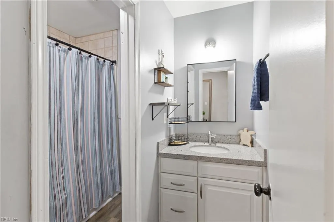
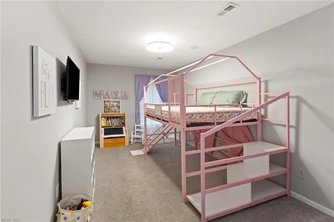
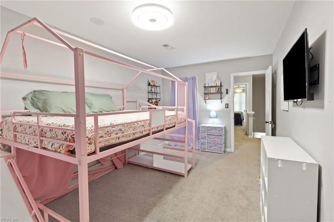
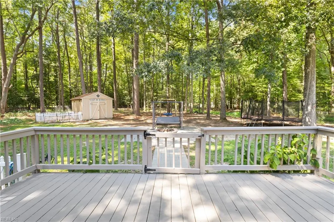
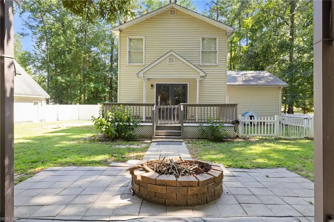
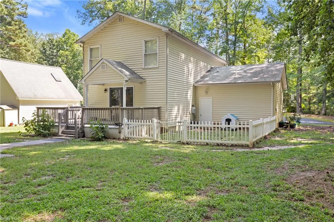
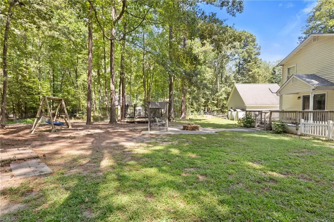
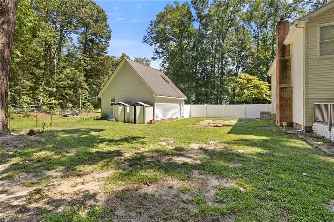
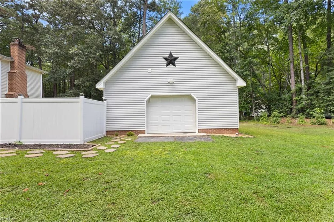
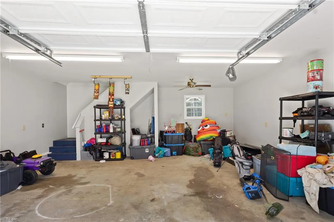
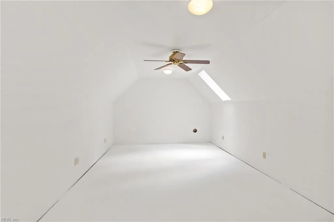
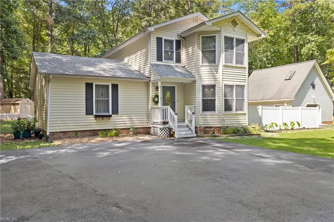
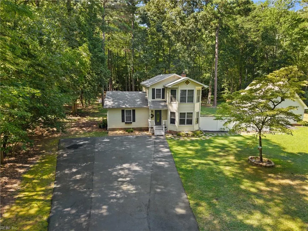
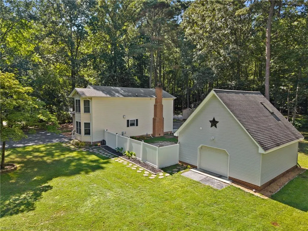
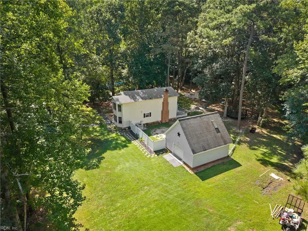
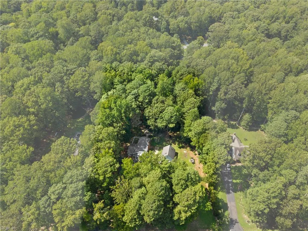
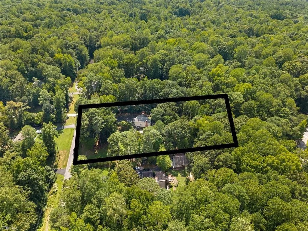
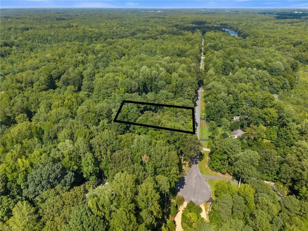
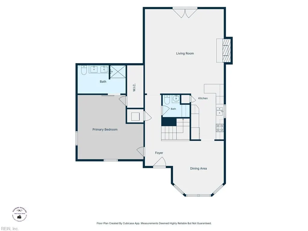
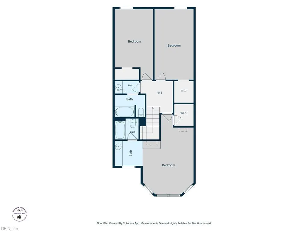
Located on 1.5 acres in the desirable Burkes Mill subdivision, this spacious 3-bedroom, 3.5-bath home offers 2,172 square feet with a primary suite on each level and an additional flex room ideal for guests, a home office, or a playroom. The interior has been refreshed with new paint and new flooring throughout. Additional features include granite countertops, a wood-burning fireplace, and a recently encapsulated and warranted crawl space with structural reinforcement and a dehumidifier. Outside, you'll find a paved driveway, rear deck, storage shed, and a 24×24 detached garage with a bonus room above. The garage and shed provide plenty of room for storage, hobbies, or a workshop. With a flexible floor plan, generous living space, and a great neighborhood setting, this home has plenty to offer.
| Elementary School | Middle School | High School |
|---|---|---|
| Petsworth Elementary | Peasley Middle | Gloucester High School |
General Features
| Heating | Electric,Heat Pump |
|---|---|
| Water Type | Well |
| Cooling | Heat Pump |
| Ownership Type | Simple |
| Waterfront Description | Not Waterfront |
| Roof | Asphalt Shingle |
| Appliances | Dishwasher,Dryer,Dryer Hookup,Microwave,Elec Range,Refrigerator,Washer,Washer Hookup |
| Parking | Garage Att 1 Car,Oversized Gar,4 Space,Off Street |
| Zoning | SC-1 |
| Style | Traditional,Victorian |
| Property Type | Residential |
| Area | 121 - Gloucester West |
| Subdivision Name | ALL OTHERS AREA 121 |
| Sub Type | Detached |
| Neighborhood Name | BURKE'S MILL |
| Elementary School | Petsworth Elementary |
| High School | Gloucester |
| Middle School | Peasley Middle |
| Other School | Ware Academy |
| Non | Non Contingent |
Interior Features
| Interior Features | Bar,Fireplace Wood,Primary Sink-Double,Scuttle Access,Walk-In Closet |
|---|---|
| Water Heater Type | Electric |
| Other Rooms | 1st Floor BR,Attic,Breakfast Area,Fin. Rm Over Gar,In-Law Suite,PBR with Bath,Pantry,Porch,Rec Room,Spare Room,Utility Closet |
| Flooring Type | Carpet,Laminate/LVP |
| Fireplaces | 1 |
| Equipment | Cable Hookup,Ceiling Fan,Water Softener |
Exterior Features
| View | Wooded |
|---|---|
| Exterior Features | Deck,Well,Wooded |
| Fence Description | Chain Link,Privacy |
| Sewer Type | Septic |
| Siding | Brick,Vinyl |
| Fence? | Yes |
| Foundation | Crawl,Sealed/Encapsulated Crawl Space |
| Pool | No Pool |
| Garage Y/N | Yes |
Amenities
- Views
- New Construction
- Adult 55+
- Lease To Own
- No HOA Fees
- Furnished
- Primary On Main
- Air Conditioning
- Seller Finance
- Green
- Fixer Upper
- Horse
- Golf
- Fireplace
- Deck
- Garage
- Basement
- Pool
Property vs Single Family Average in 23128
Visits
In The Neighborhood
Primary On Main
North
$ 419,900
9614 Spring Branch Drive
North, VA 23128
- Type
- Single Family
- Size
- 2,172 SqFt
- Rooms
- 3 Beds + 3.5 Baths
 Copyright© 2026 REIN Inc. Information Deemed Reliable But Not Guaranteed. The listings data displayed on this medium comes in part from the Real Estate Information Network Inc.(REIN) and has been authorized by participating listing Broker Members of REIN for display. REIN's listings are based upon Data submitted by its Broker Members, and REIN therefore makes no representation or warranty regarding the accuracy of the Data. All users of REIN's listings database should confirm the accuracy of
 All information deemed reliable but not guaranteed. All properties are subject to prior sale, change or withdrawal. Neither listing broker(s) or information provider(s) shall be responsible for any typographical errors, misinformation, misprints and shall be held totally harmless. Listing(s) information is provided for consumer's personal, non-commercial use and may not be used for any purpose other than to identify prospective properties consumers may be interested in purchasing. The data relating
