
Primary on Main
Address
18153 Rosemont Rd, Sedley, VA
Price
$ 419,900
Property Attributes
- MLS#10647847
- TypeSingle Family
- Listing Status Active
- CountySOUTHAMPTON
- CitySedley
- AreaSouthampton - North
- NeighborhoodAll Others Area 68
- Zip23878
- StyleRanch
- Year Built1976
- Taxes$ 2325
- Price$ 419,900
- Bedrooms3
- Full Bathrooms2
- Half Bathrooms0
- Sqr Footage1919

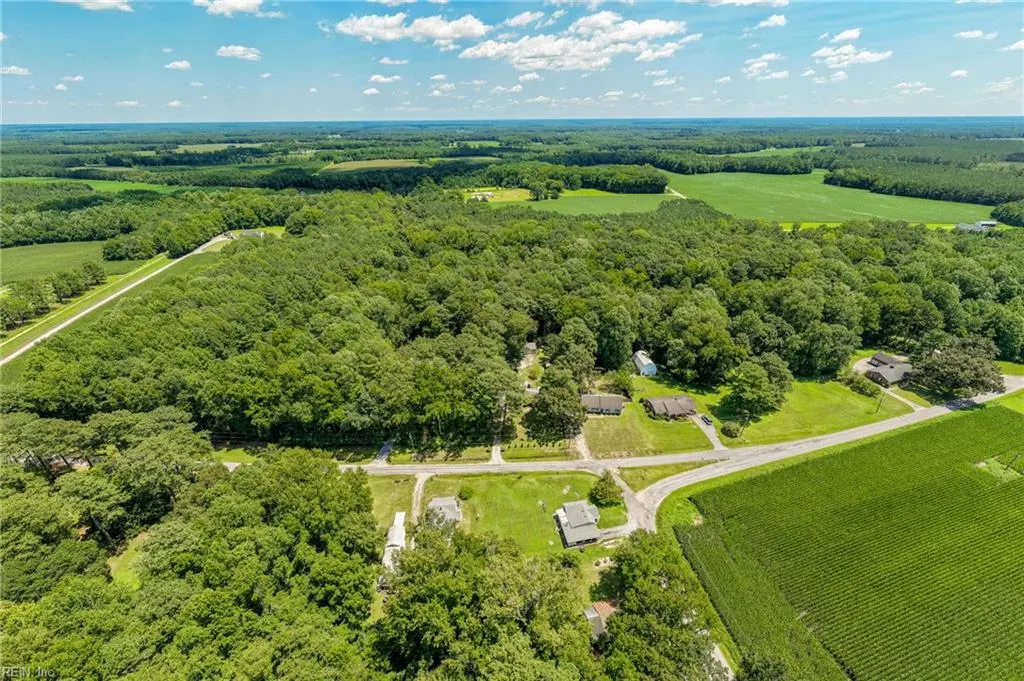
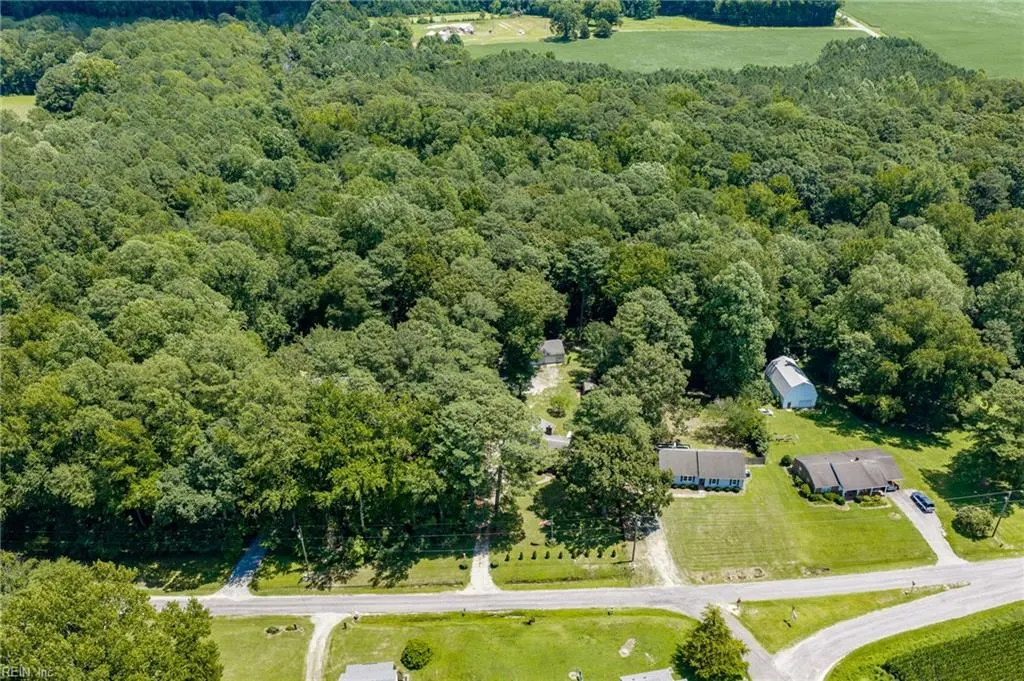
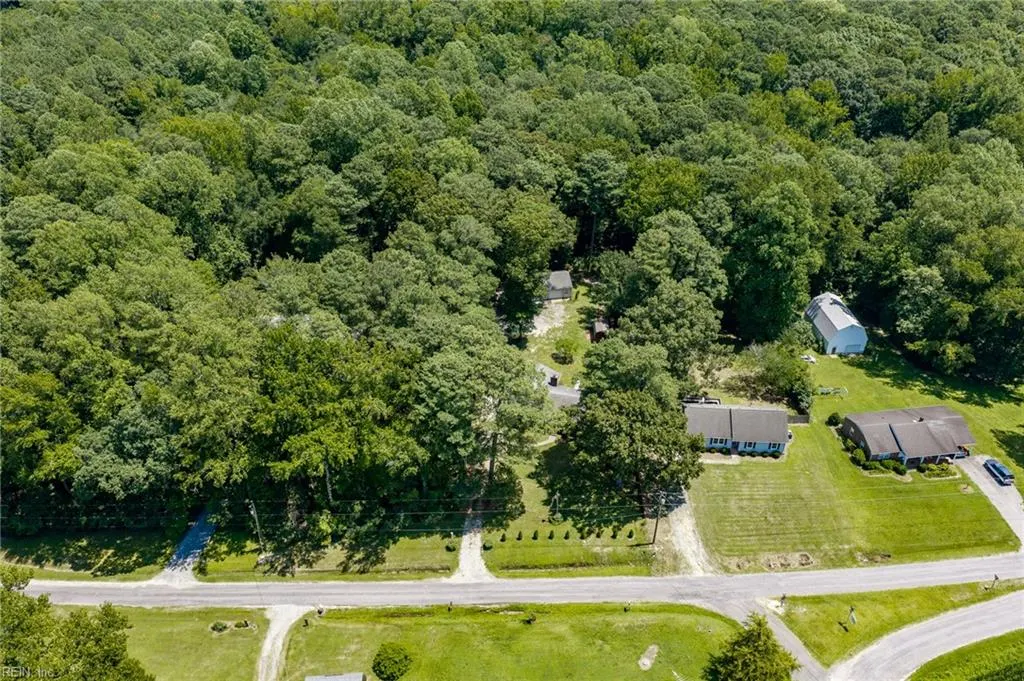
- Lot Size2.26 Acres
Data Source:
Real Estate Information Network (REIN)
Property Description
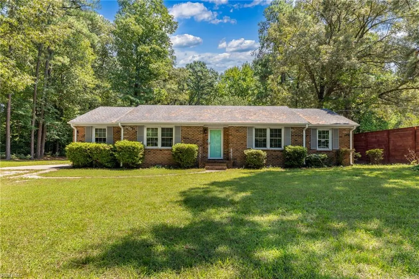
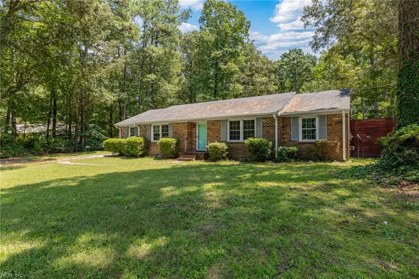
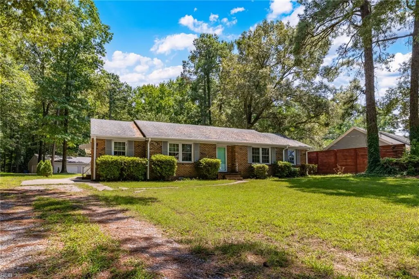
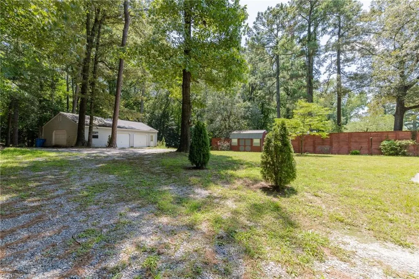
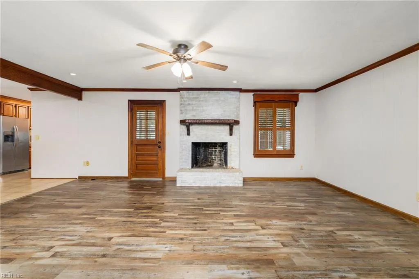
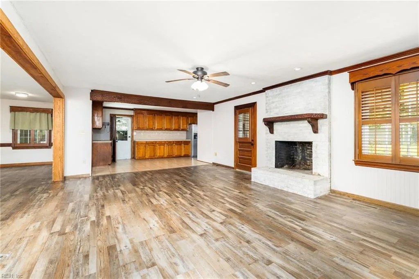
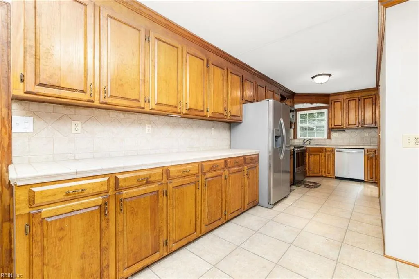
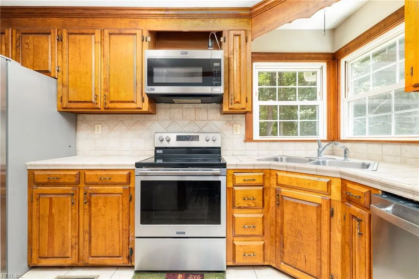
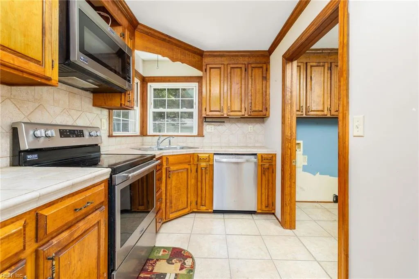
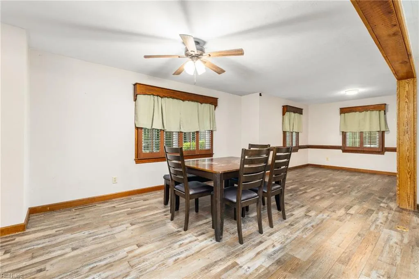
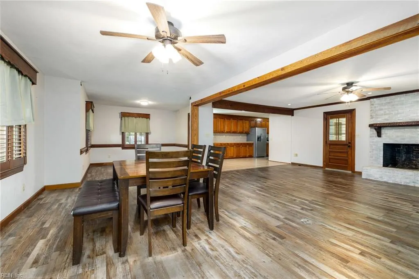
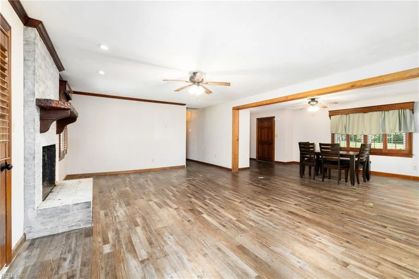
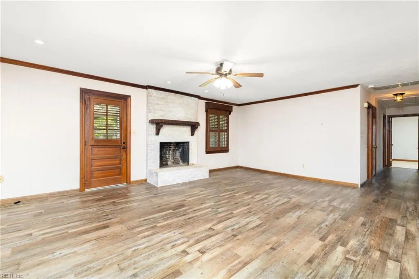
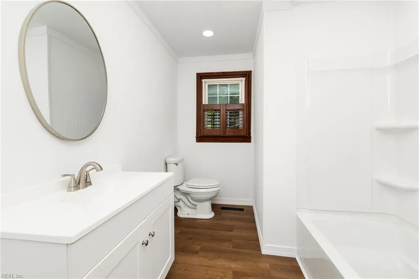
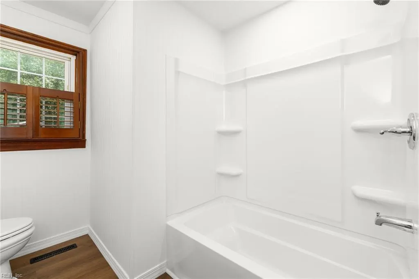
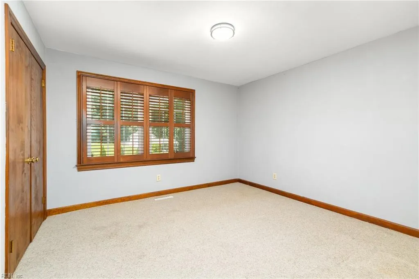
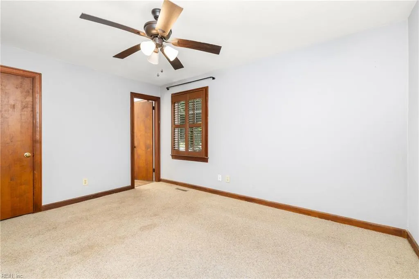
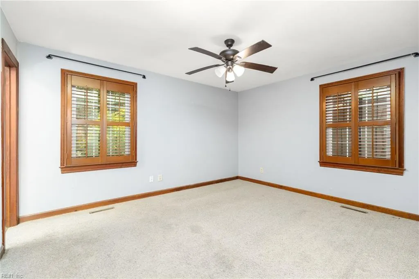
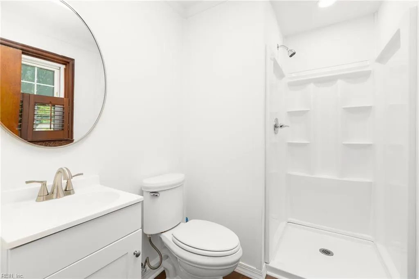
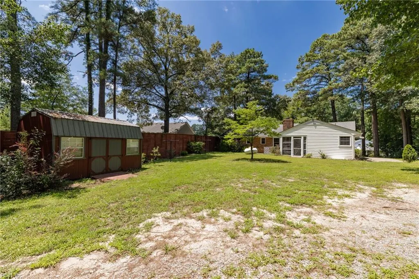
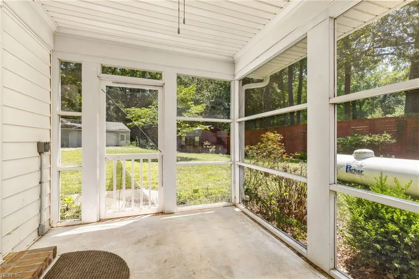
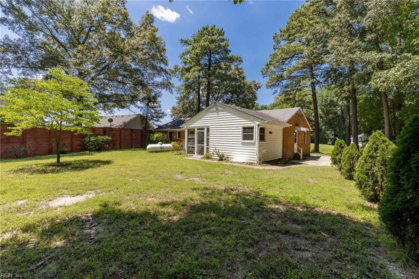
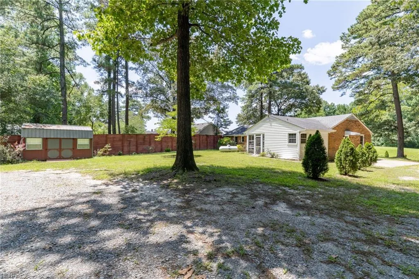
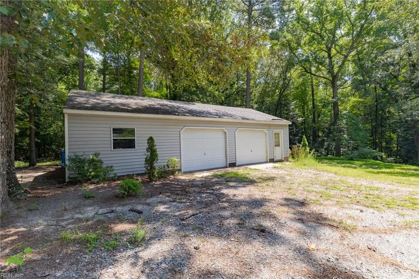
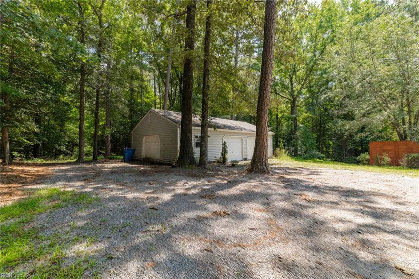
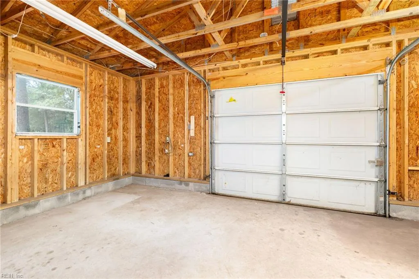
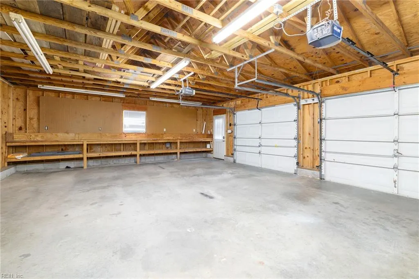
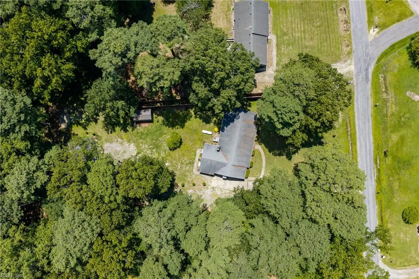
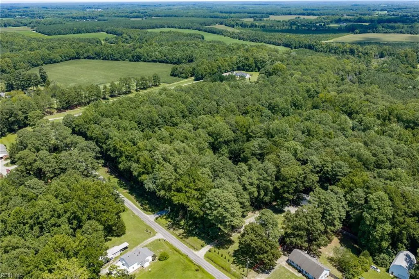
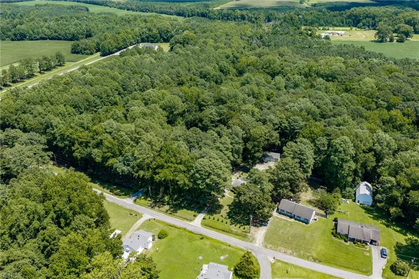
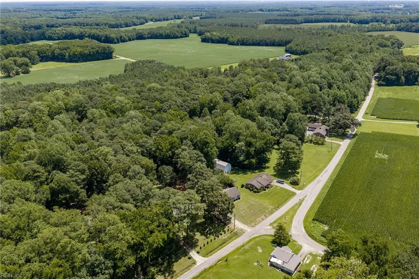
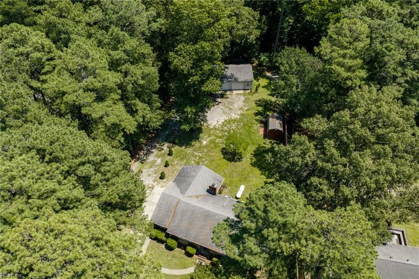
Attention VA Buyers! This one has an assumable 2.875% VA loan in place!! This classic brick rancher nestled on a partially wooded, 2+ acre lot in Sedley and offers the perfect balance of quiet country living with just a short drive to all the local conveniences. The spacious lot houses a LARGE three bay garage with one bay being utilized for a workshop/storage area. The home features timeless traditional details mixed in with modern updates to the kitchen and newly renovated bathrooms. The open floor design offers ample living space surrounding an attractive living room fireplace, large dining area and tons of cabinet and counter space in the kitchen. Enjoy peaceful evenings and morning coffee on the screened in porch overlooking the backyard. Don't let this one get away, call today!
| Elementary School | Middle School | High School |
|---|---|---|
| Riverdale Elementary | Southampton Middle | Southampton High School |
General Features
| Heating | Heat Pump W/A |
|---|---|
| Water Type | City/County |
| Cooling | Central Air,Heat Pump W/A |
| Ownership Type | Simple |
| Waterfront Description | Not Waterfront |
| Roof | Asphalt Shingle |
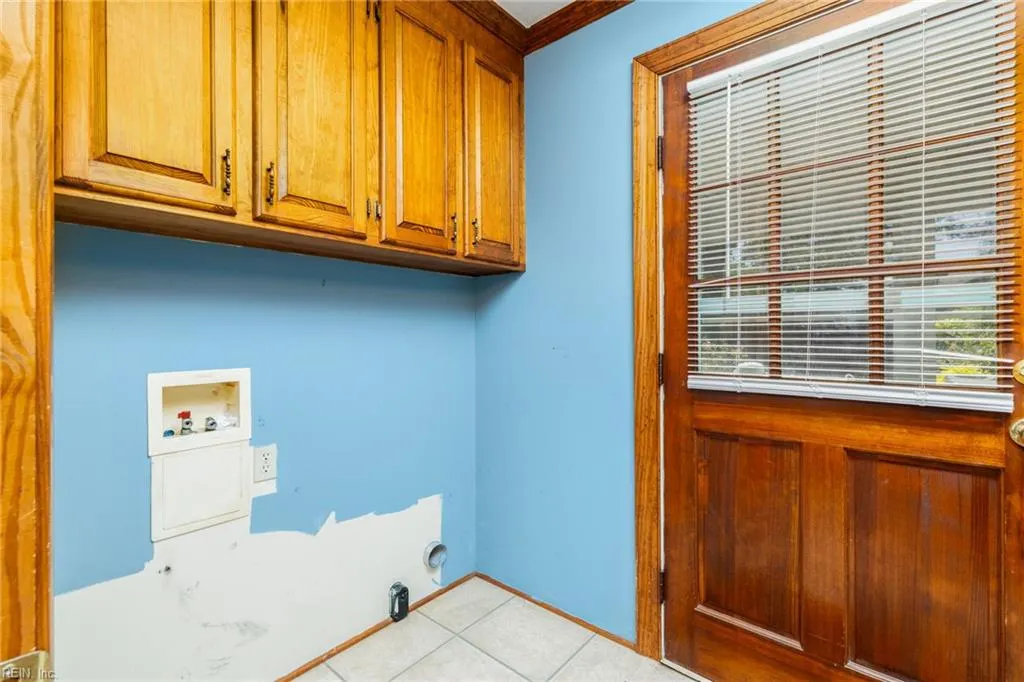
| Appliances | 220 V Elec,Dishwasher,Dryer Hookup,Microwave,Elec Range,Refrigerator,Washer Hookup |
| Parking | Garage Det 2 Car,Oversized Gar,Off Street,Driveway Spc |
| Style | Ranch |
| Property Type | Residential |
| Area | 68 - Southampton - North |
| Subdivision Name | ALL OTHERS AREA 68 |
| Sub Type | Detached |
| Elementary School | Riverdale Elementary |
| High School | Southampton |
| Middle School | Southampton Middle |
| Non | Non Contingent |
Interior Features
| Interior Features | Pull Down Attic Stairs,Walk-In Closet,Window Treatments |
|---|---|
| Water Heater Type | Electric |
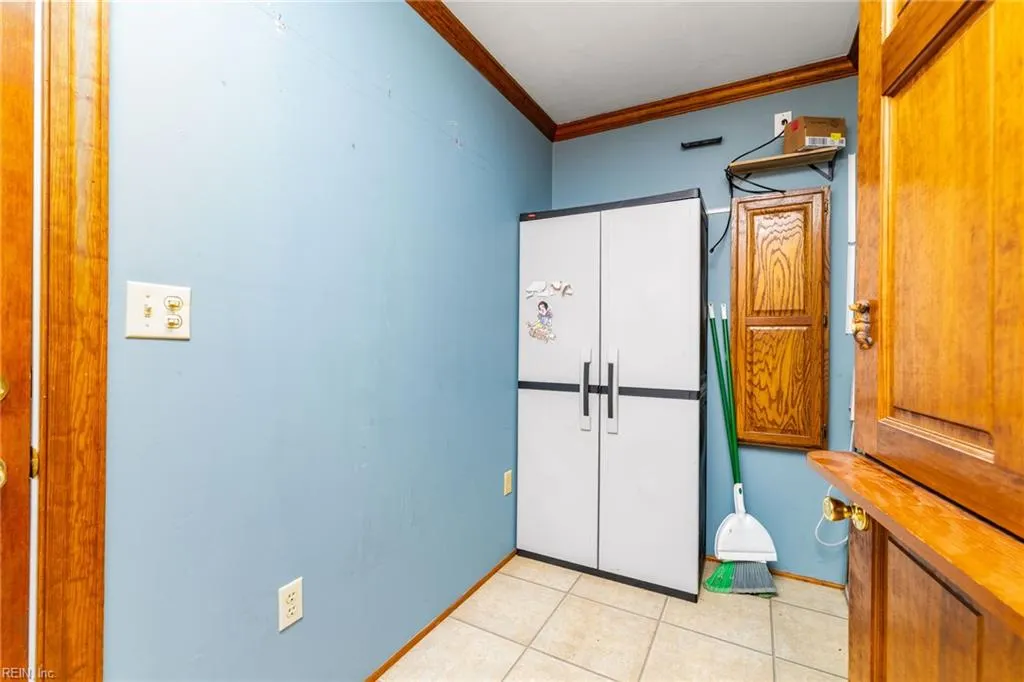
| Other Rooms | 1st Floor Primary BR,Assigned Storage,Attic,Breakfast Area,Foyer,PBR with Bath,Porch,Screened Porch,Utility Room |
| Flooring Type | Carpet,Ceramic,Laminate/LVP,Vinyl |
| Fireplaces | 1 |
| Equipment | Attic Fan,Backup Generator,Ceiling Fan,Gar Door Opener,Generator Hookup,Satellite Dish |
Exterior Features
| View | Wooded |
|---|---|
| Fence Description | Partial,Privacy |
| Sewer Type | Septic |
| Siding | Brick,Vinyl |
| Fence? | Yes |
| Foundation | Crawl |
| Pool | No Pool |
| Garage Y/N | Yes |
Amenities
- Views
- New Construction
- Adult 55+
- Lease To Own
- No HOA Fees
- Furnished
- Primary On Main
- Air Conditioning
- Seller Finance
- Green
- Fixer Upper
- Horse
- Golf
- Fireplace
- Deck
- Garage
- Basement
- Pool
Property vs Single Family Average in 23878
Visits
In The Neighborhood
Primary On Main
Sedley
$ 420,000
16199 Drake Rd
Sedley, VA 23878
- Type
- Single Family
- Size
- 1,949 SqFt
- Rooms
- 3 Beds + 2 Baths
Sedley
$ 299,999
17384 Johnsons Mill Rd
Sedley, VA 23878
- Type
- Single Family
- Size
- 1,902 SqFt
- Rooms
- 2 Beds + 2 Baths
Primary On Main
Wakefield
$ 300,000
31353 Millfield Rd
Wakefield, VA 23888
- Type
- Single Family
- Size
- 1,082 SqFt
- Rooms
- 2 Beds + 2 Baths
Primary On Main
Sedley
$ 199,000
30097 Sycamore Ave
Sedley, VA 23878
- Type
- Single Family
- Size
- 1,736 SqFt
- Rooms
- 2 Beds + 2 Baths
Primary On Main
Wakefield
$ 659,000
9270 Kellos Mill Rd
Wakefield, VA 23888
- Type
- Single Family
- Size
- 3,190 SqFt
- Rooms
- 4 Beds + 2.5 Baths
Views
Sedley
$ 600,000
18449 Sedley Rd
Sedley, VA 23878
- Type
- Single Family
- Size
- 3,519 SqFt
- Rooms
- 7 Beds + 3 Baths
Primary On Main
Sedley
$ 675,000
27085 Barretts Church Rd
Sedley, VA 23878
- Type
- Single Family
- Size
- 3,204 SqFt
- Rooms
- 4 Beds + 3 Baths
Primary On Main
Zuni
$ 479,900
12522 Doles Rd
Zuni, VA 23898
- Type
- Single Family
- Size
- 2,642 SqFt
- Rooms
- 3 Beds + 2.5 Baths
New Construction
Wakefield
$ 651,253
30093 Millfield Rd
Wakefield, VA 23888
- Type
- Single Family
- Size
- 2,402 SqFt
- Rooms
- 4 Beds + 2.5 Baths
New Construction
Wakefield
$ 529,900
2.36ac Millfield Rd
Wakefield, VA 23888
- Type
- Single Family
- Size
- 2,166 SqFt
- Rooms
- 4 Beds + 2.5 Baths
 Copyright© 2026 REIN Inc. Information Deemed Reliable But Not Guaranteed. The listings data displayed on this medium comes in part from the Real Estate Information Network Inc.(REIN) and has been authorized by participating listing Broker Members of REIN for display. REIN's listings are based upon Data submitted by its Broker Members, and REIN therefore makes no representation or warranty regarding the accuracy of the Data. All users of REIN's listings database should confirm the accuracy of
 All information deemed reliable but not guaranteed. All properties are subject to prior sale, change or withdrawal. Neither listing broker(s) or information provider(s) shall be responsible for any typographical errors, misinformation, misprints and shall be held totally harmless. Listing(s) information is provided for consumer's personal, non-commercial use and may not be used for any purpose other than to identify prospective properties consumers may be interested in purchasing. The data relating
