
Primary on Main
Address
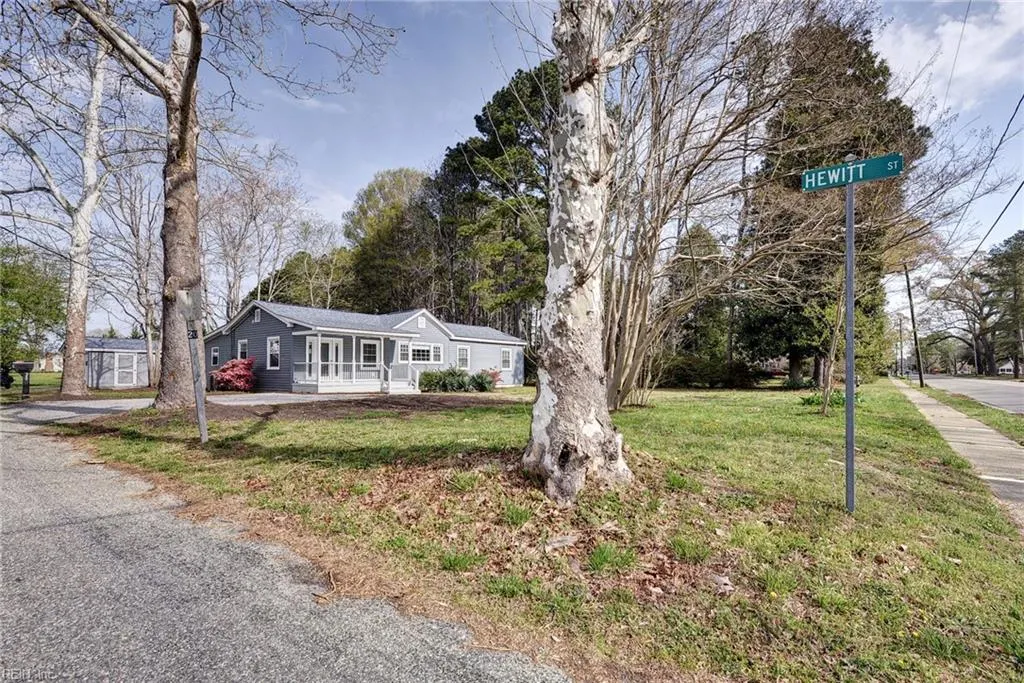
20 Hewitt St, Saluda, VA
Price
$ 450,000
Property Attributes
- MLS#10627781
- TypeSingle Family
- Listing Status Active
- CountyMIDDLESEX
- CitySaluda
- AreaMiddlesex
- NeighborhoodSaluda
- Zip23149
- StyleRanch
- Year Built1956
- Taxes$ 1070
- Price$ 450,000
- Bedrooms3
- Full Bathrooms2
- Half Bathrooms1
- Sqr Footage2099
- Lot Size0.46 Acres
Data Source:
Real Estate Information Network (REIN)
Property Description
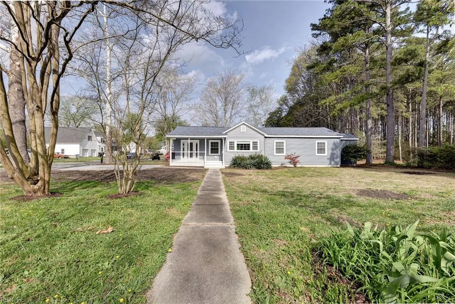
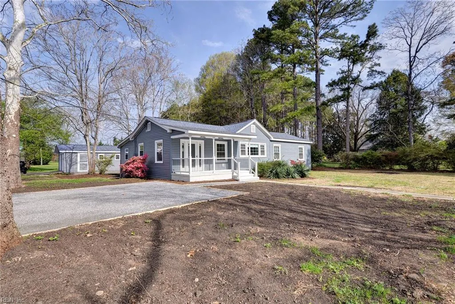
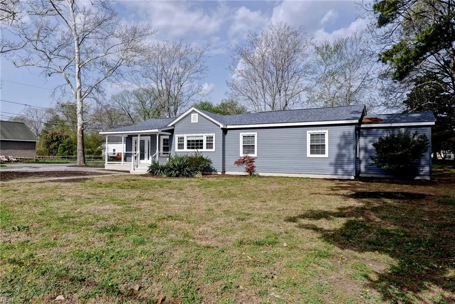
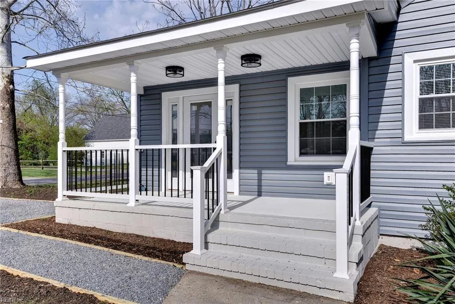
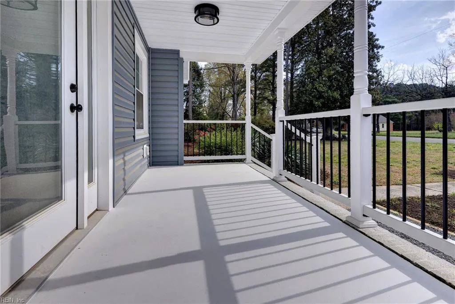
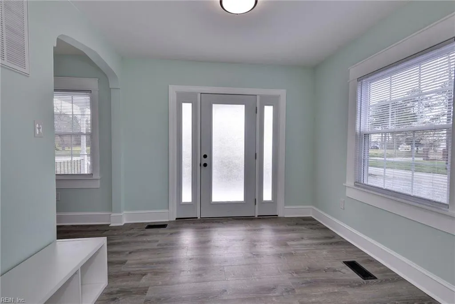
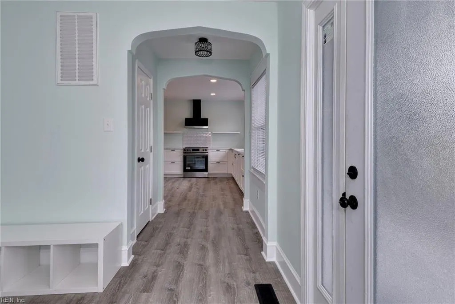
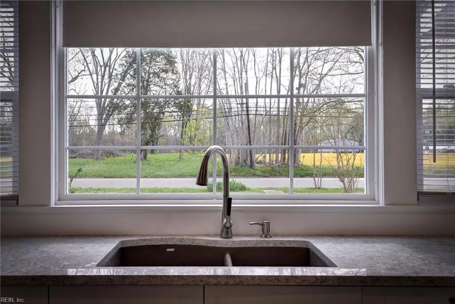
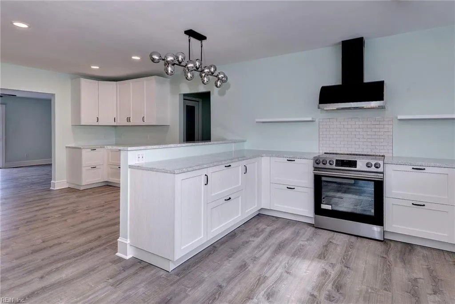
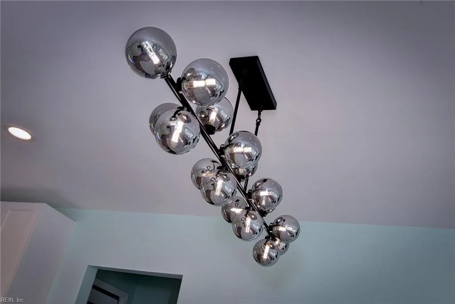
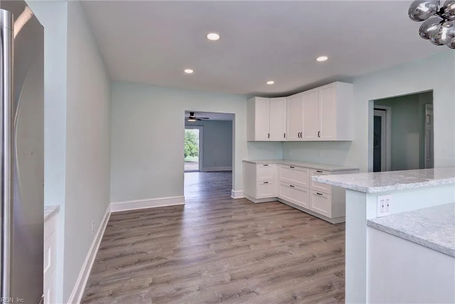
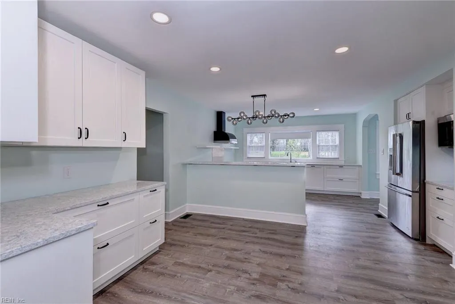
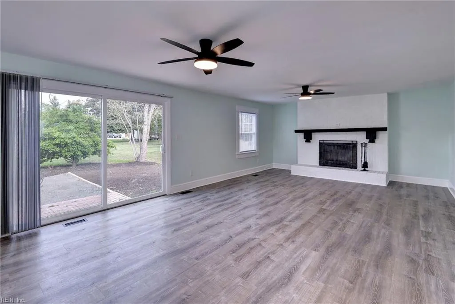
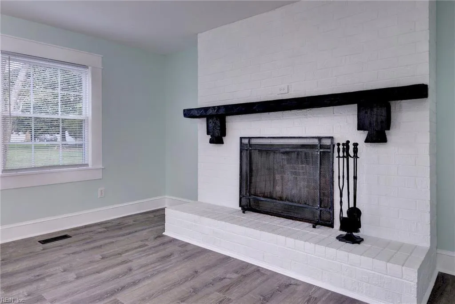
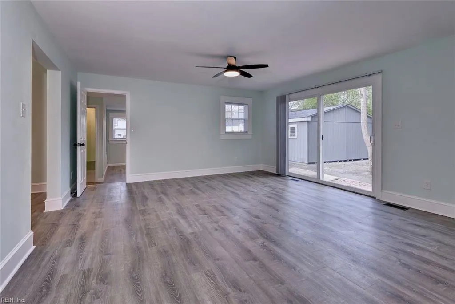
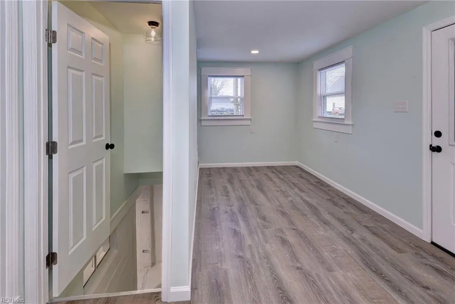

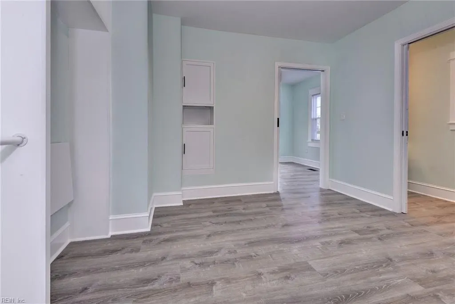
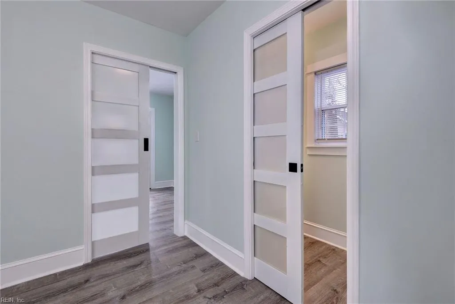
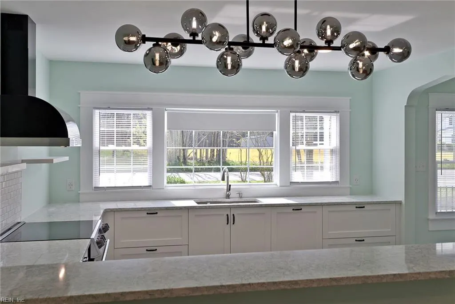
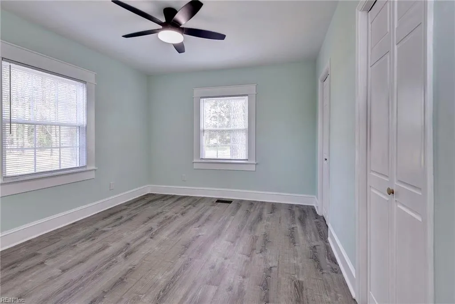
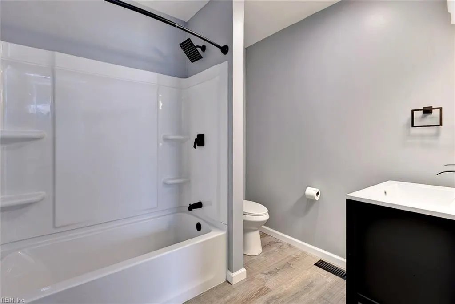
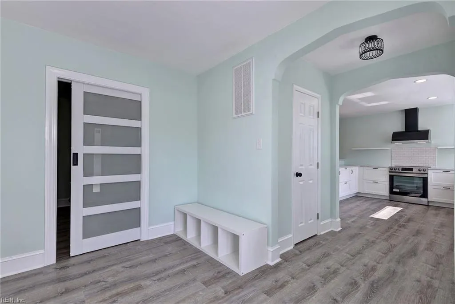
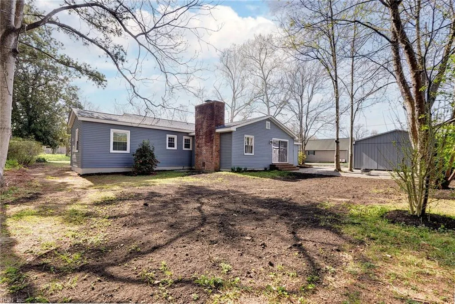
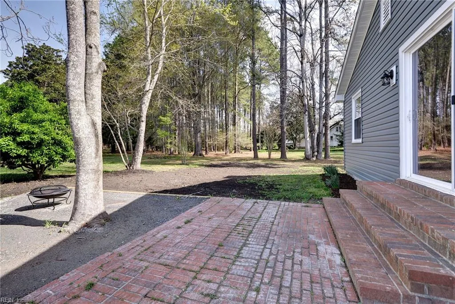
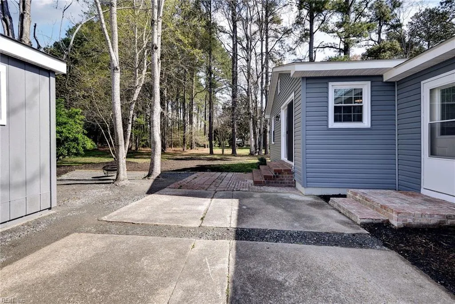
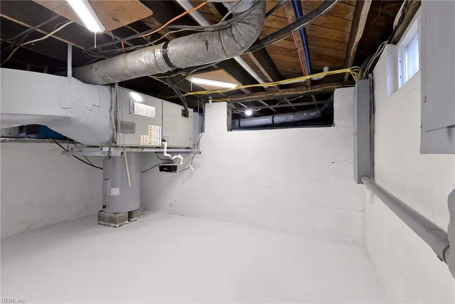
Completely renovated rancher on a corner lot—this is not your typical flip. Every detail has been thoughtfully updated, including new siding, roof, and windows. Welcoming front porch opens to a foyer with a nearby stunning eat-in kitchen featuring custom cabinetry, quartz countertops, stainless steel appliances, and a walk-in pantry with built-ins. The kitchen flows into a spacious family room with wood-burning fireplace. Down the hall are three generous bedrooms, including a primary suite, and two fully remodeled baths. The primary bath offers a walk-in shower with dual shower heads and designer tile. Flexible bonus room for office or a mudroom with space for extra storage or refrigeration, plus a basement. Large utility room with storage and nearby half bath. Situated on a half-acre lot with patio, firepit area, green space, and detached 2-car garage. LVP flooring throughout. Turnkey and beautifully done with nothing left untouched!
| Elementary School | Middle School | High School |
|---|---|---|
| Middlesex Elementary | St. Clare Walker Middle | Middlesex High School |
General Features
| Heating | Heat Pump |
|---|---|
| Water Type | City/County |
| Cooling | Central Air |
| Ownership Type | Simple |
| Waterfront Description | Not Waterfront |
| Roof | Asphalt Shingle |
| Appliances | Dishwasher,Dryer Hookup,Microwave,Elec Range,Refrigerator,Washer Hookup |
| Parking | Garage Det 2 Car,Driveway Spc |
| Style | Ranch |
| Property Type | Residential |
| Area | 125 - Middlesex |
| Subdivision Name | SALUDA |
| Sub Type | Detached |
| Elementary School | Middlesex Elementary |
| High School | Middlesex |
| Middle School | St. Clare Walker Middle |
| Non | Non Contingent |
Interior Features
| Interior Features | Bar,Fireplace Wood,Primary Sink-Double,Walk-In Closet |
|---|---|
| Water Heater Type | Electric |
| Other Rooms | 1st Floor BR,1st Floor Primary BR,Breakfast Area,Foyer,PBR with Bath,Pantry,Porch,Rec Room,Utility Room |
| Flooring Type | Laminate/LVP |
| Fireplaces | 1 |
| Equipment | Cable Hookup,Ceiling Fan |
Exterior Features
| Exterior Features | Corner,Patio |
|---|---|
| Fence Description | None |
| Sewer Type | Septic |
| Siding | Vinyl |
| Foundation | Basement,Crawl |
| Pool | No Pool |
| Garage Y/N | Yes |
| Garage Square Feet | 400 |
Amenities
- Views
- New Construction
- Adult 55+
- Lease To Own
- No HOA Fees
- Furnished
- Primary On Main
- Air Conditioning
- Seller Finance
- Green
- Fixer Upper
- Horse
- Golf
- Fireplace
- Deck
- Garage
- Basement
- Pool
Property vs Single Family Average in 23149
Visits
 Copyright© 2026 REIN Inc. Information Deemed Reliable But Not Guaranteed. The listings data displayed on this medium comes in part from the Real Estate Information Network Inc.(REIN) and has been authorized by participating listing Broker Members of REIN for display. REIN's listings are based upon Data submitted by its Broker Members, and REIN therefore makes no representation or warranty regarding the accuracy of the Data. All users of REIN's listings database should confirm the accuracy of
 All information deemed reliable but not guaranteed. All properties are subject to prior sale, change or withdrawal. Neither listing broker(s) or information provider(s) shall be responsible for any typographical errors, misinformation, misprints and shall be held totally harmless. Listing(s) information is provided for consumer's personal, non-commercial use and may not be used for any purpose other than to identify prospective properties consumers may be interested in purchasing. The data relating
